

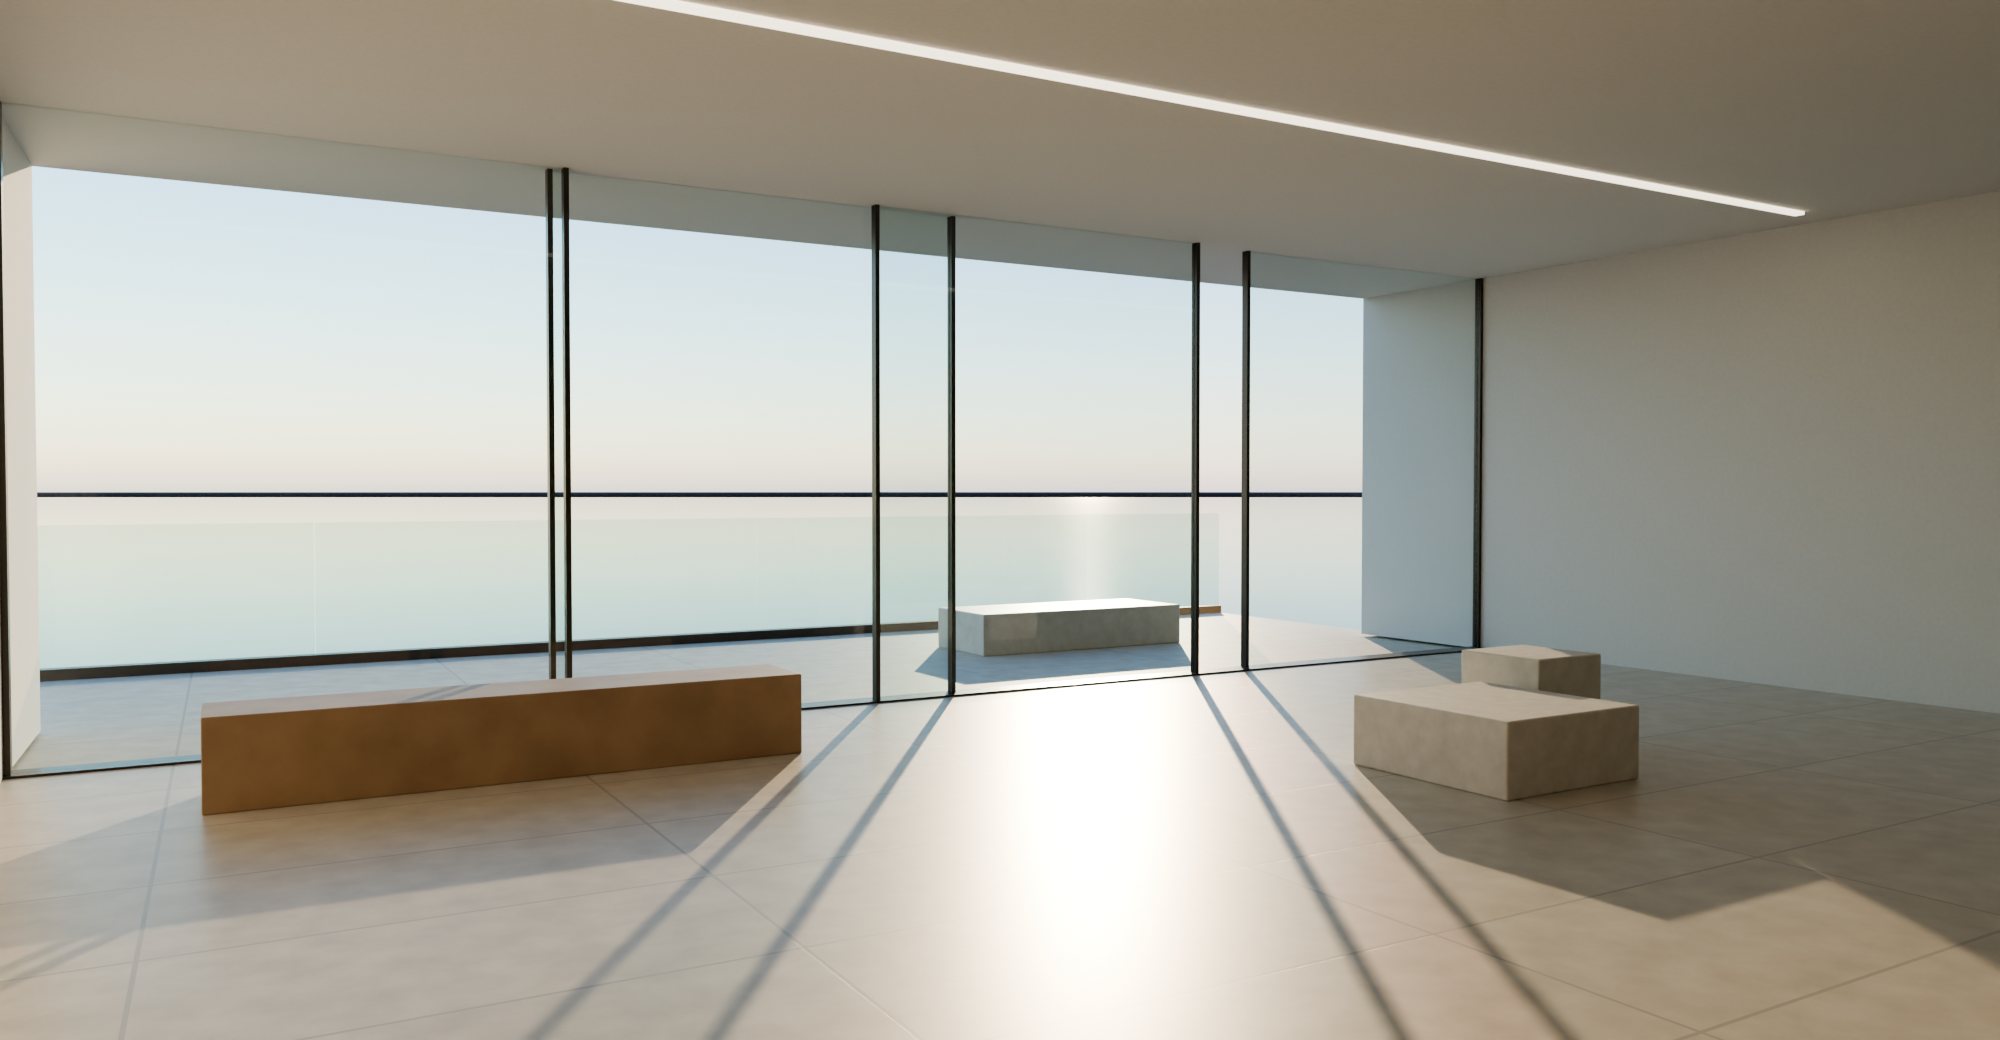
Sourcing · Supply · Distribution
Architectural solutions,selected for better projects.
Architectural and building solutions for construction, renovation and design projects across the South of France and Monaco.
01 - Our approach
One partner for the key elements of your renovation. Windows, doors, shutters, shower enclosures, concealed systems and bespoke joinery - supplied direct from production and coordinated through to installation.
The right product.
Specified against performance, aesthetics and budget - never pulled from a catalogue by default.
The right manufacturer.
Matched from a network of selected manufacturers and production partners.
The right project.
Coordinated from the first enquiry through specification, production, supply and our installation partners on site.
02 - Solutions
A portfolio shaped around the project.
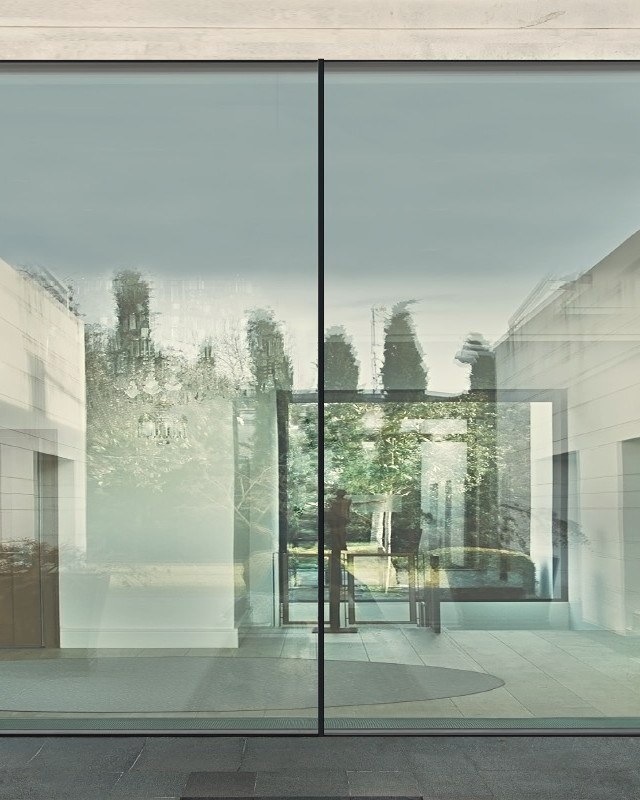 01Cortizo
Windows & Glazing
Slim aluminium, sliding and large-format systems.
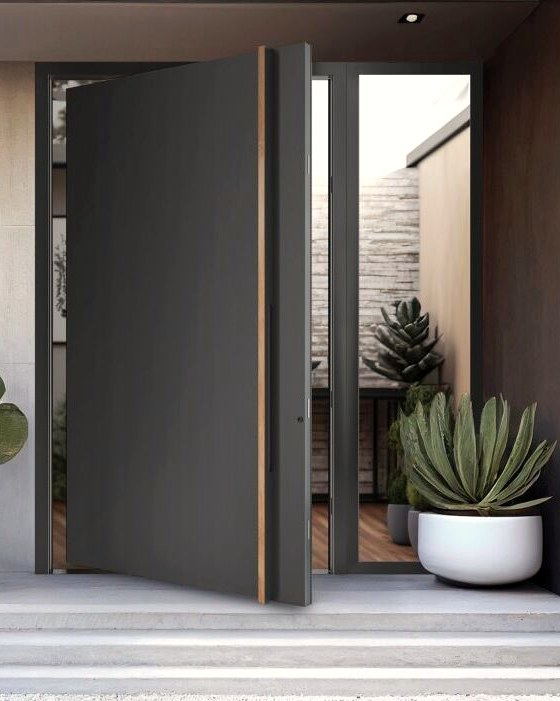 02Aluprof
Entrance Doors
Pivot and hinged doors with real presence at the threshold.
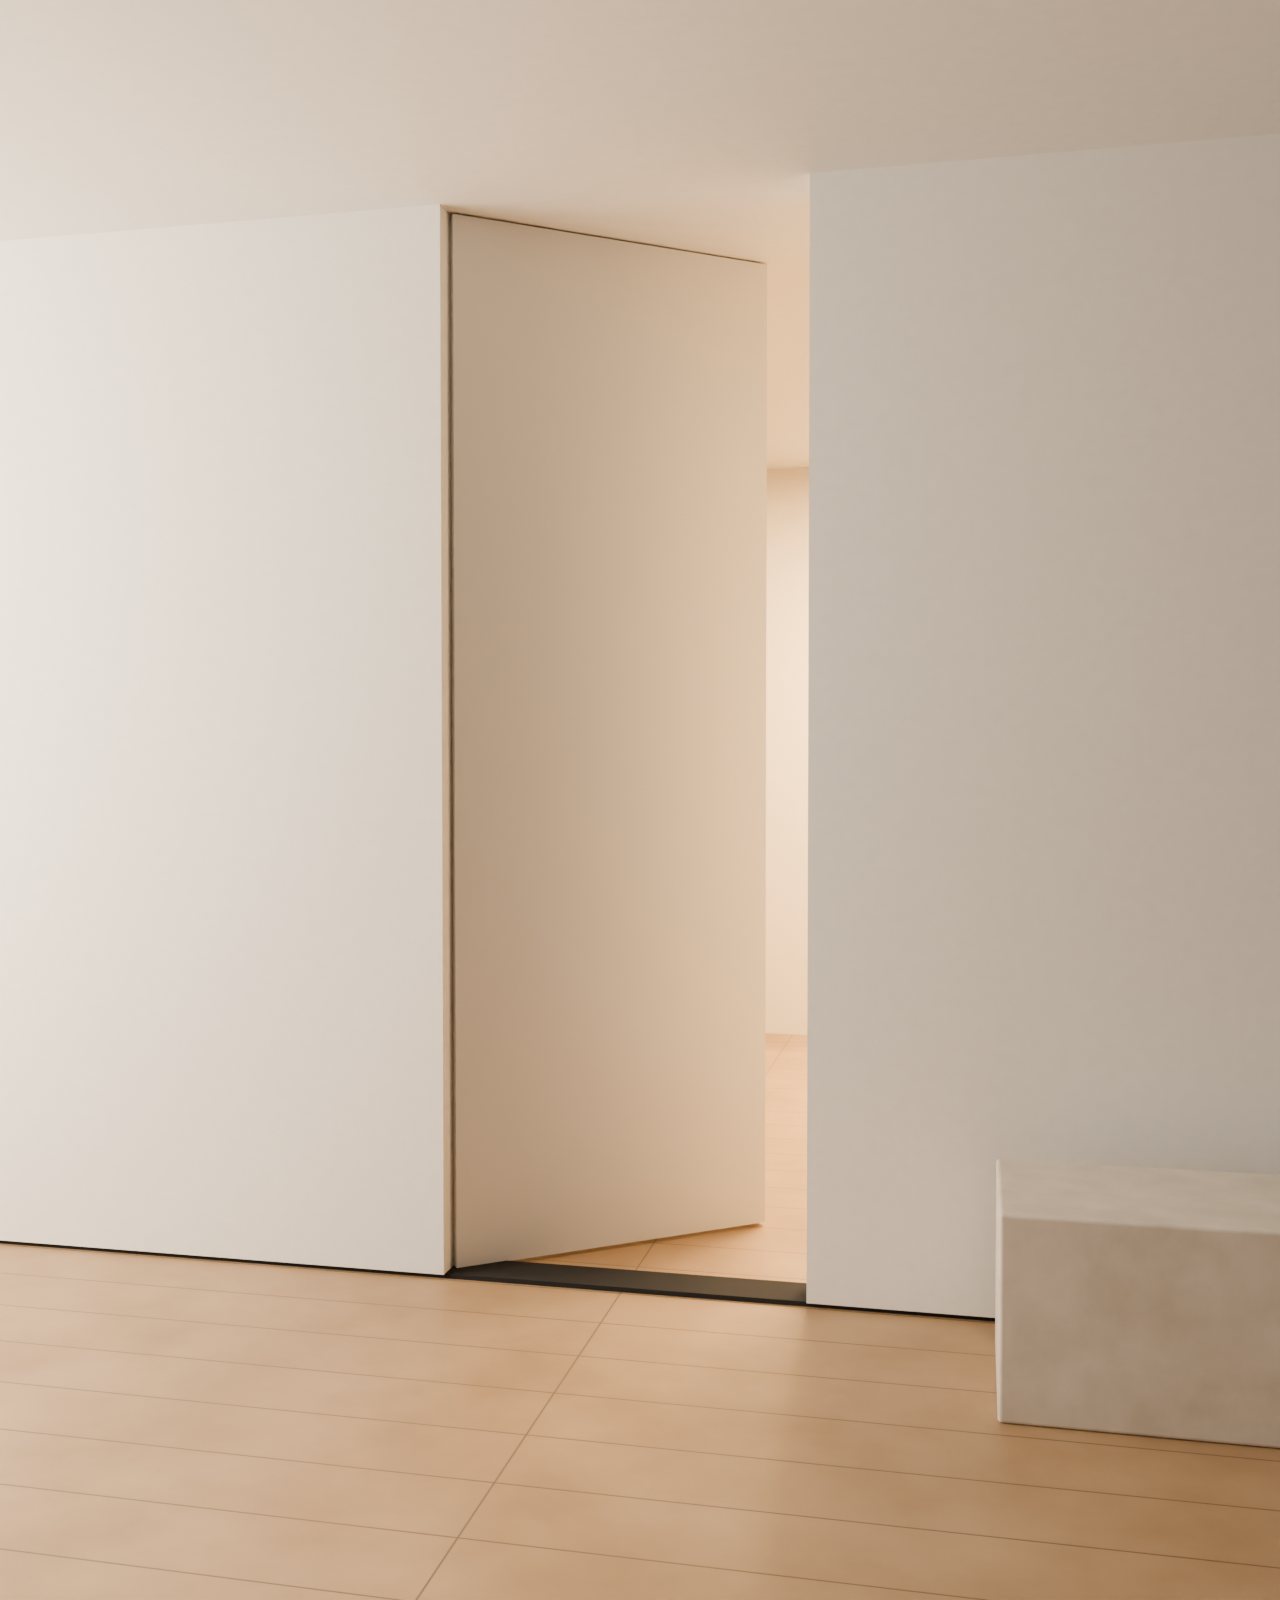 03Visualisation
Interior Doors
Flush, glazed and concealed-frame doors for calm interiors.
Garage Doors
Sectional and bespoke doors that sit flush with the façade.
 05Visualisation
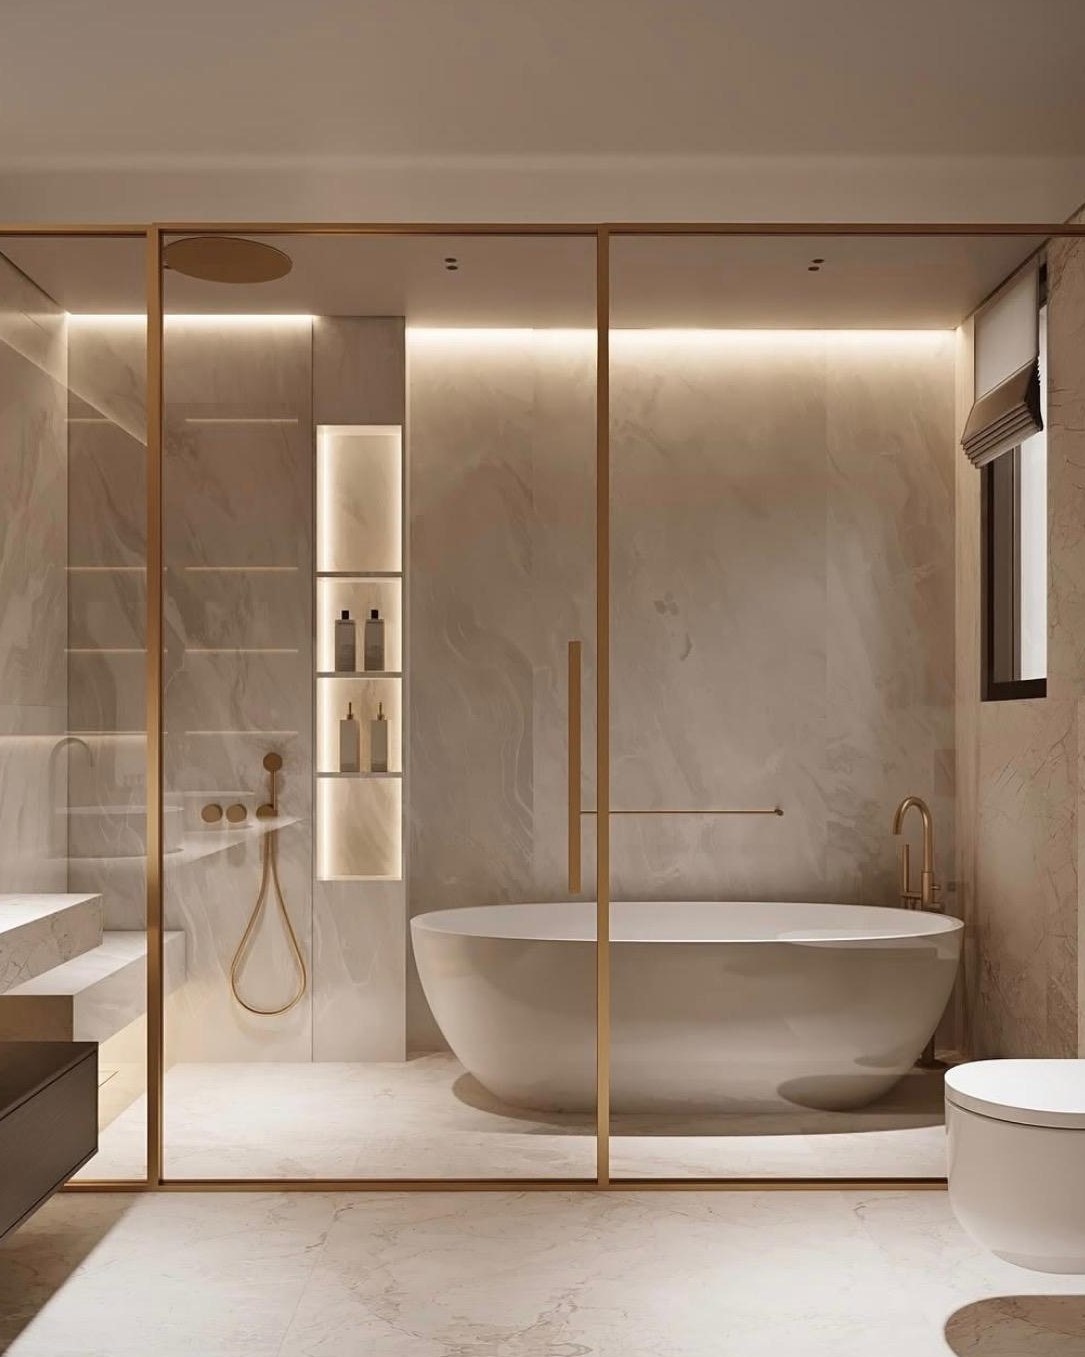
Shower Enclosures
Frameless and framed glass, built around the bathroom.
 06Cortizo
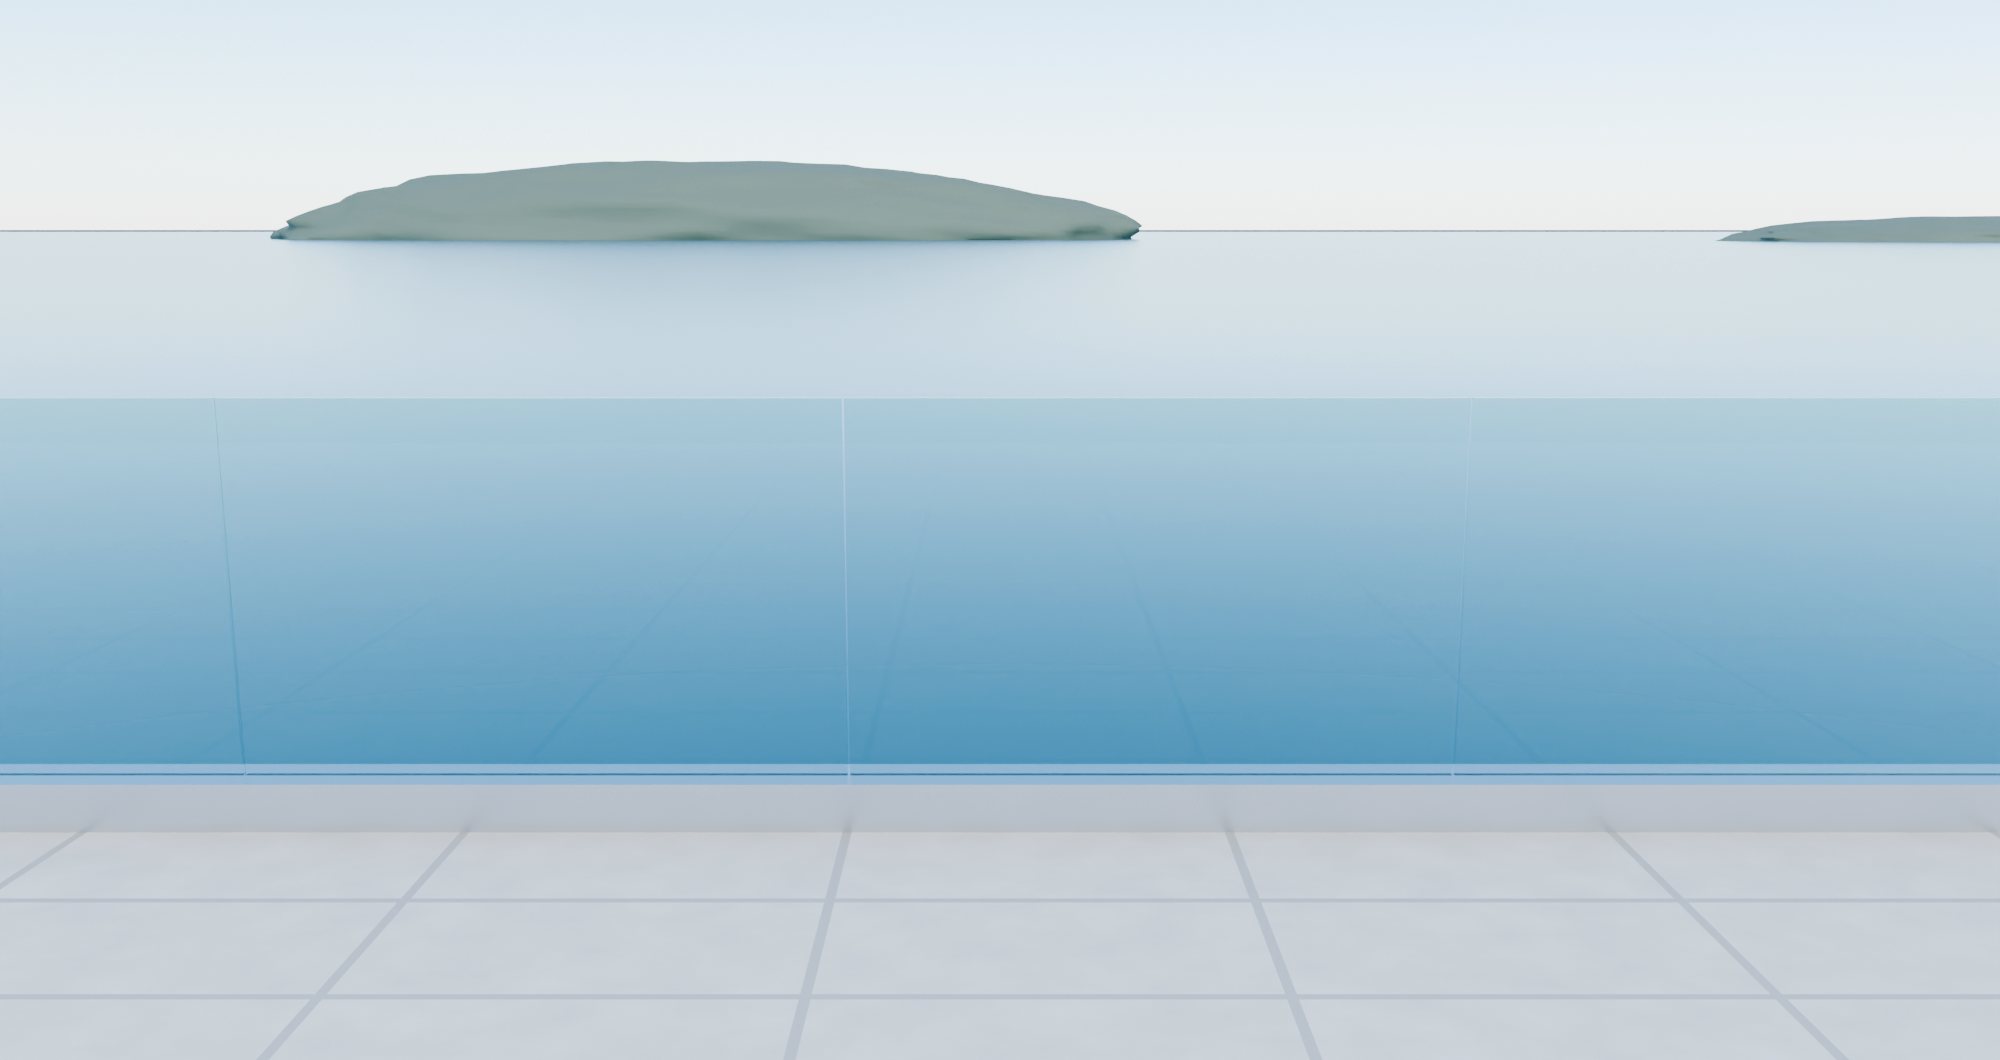
Glass Balustrades
Frameless glass for terraces, stairs and mezzanines.
 07Edplit
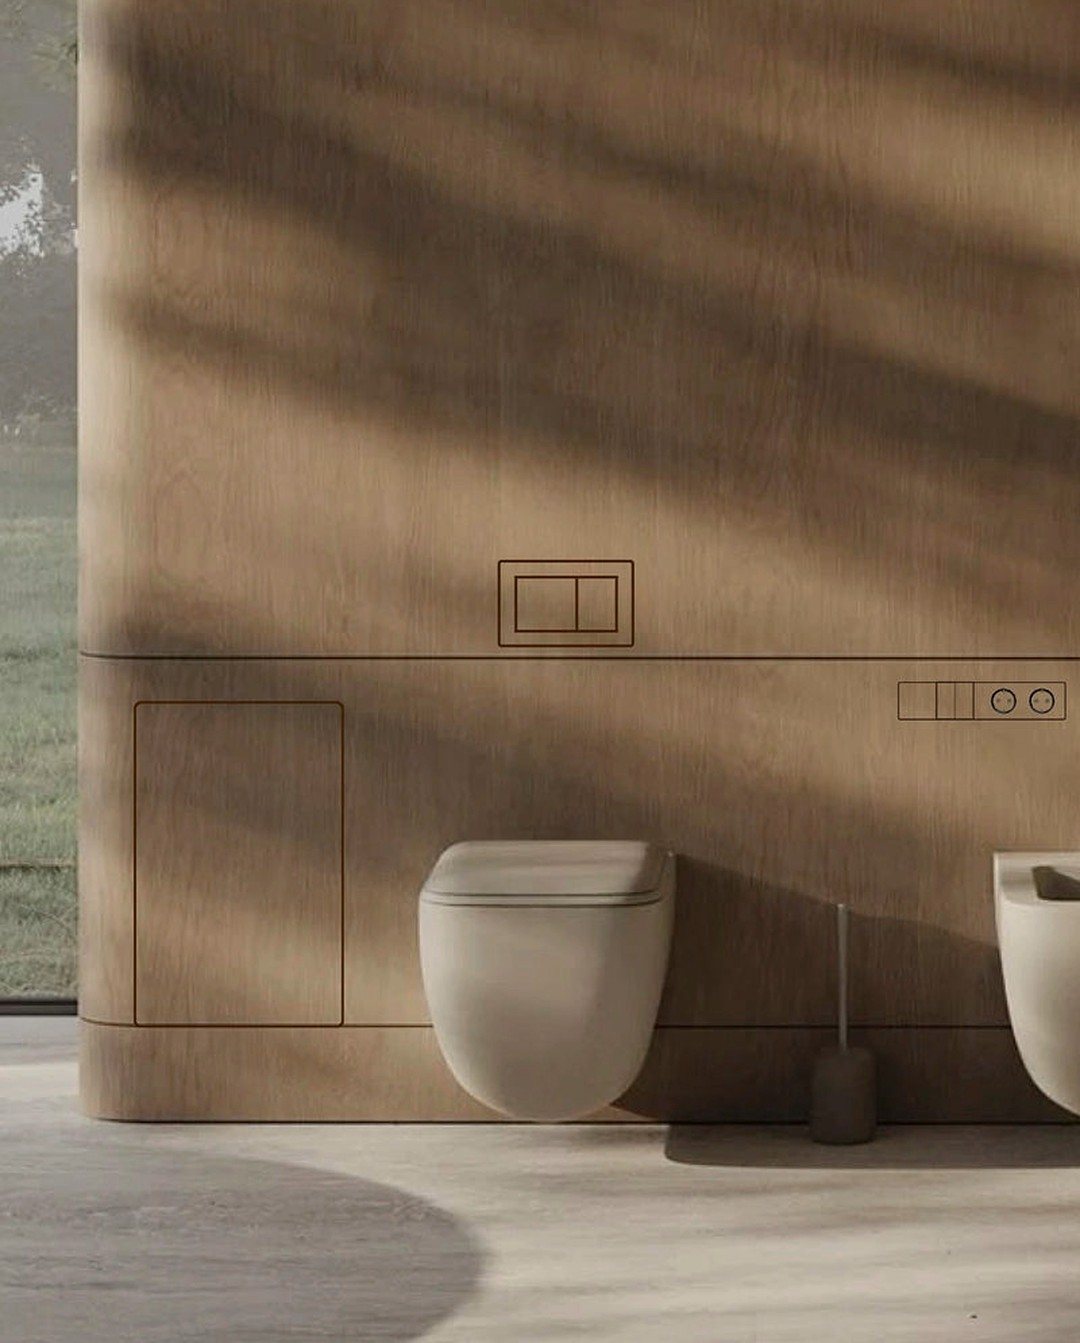
Architectural Systems
Concealed components designed to disappear.
Roller Shutters & BSO
Solar shading and roller shutters, integrated with the façade.
 09Project
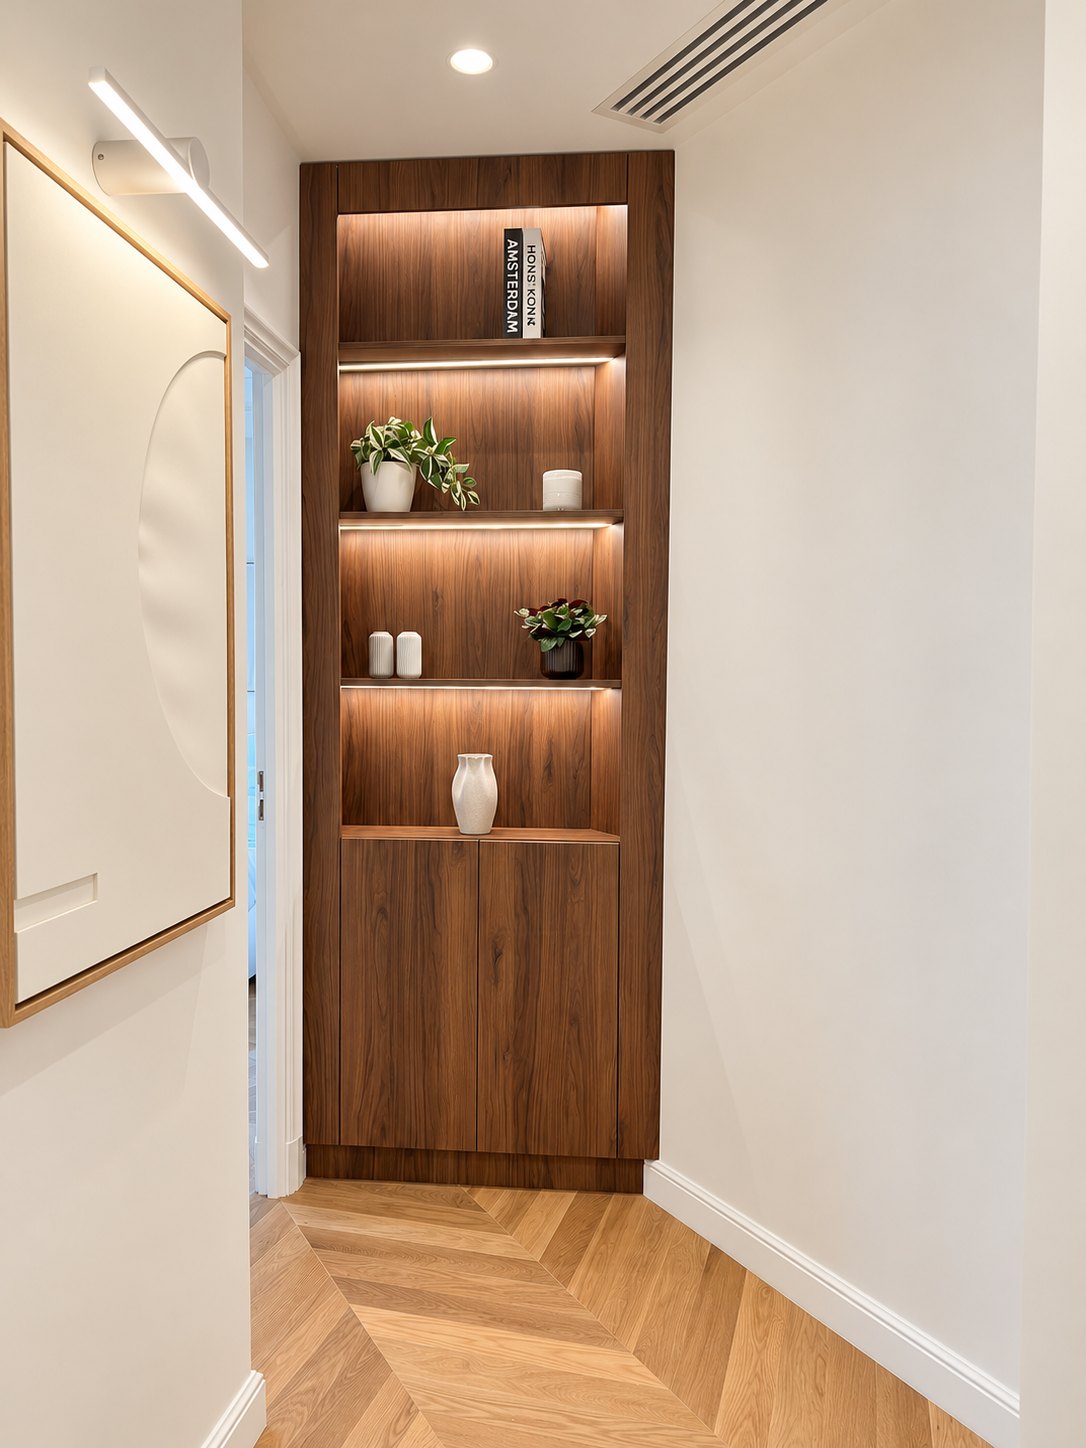
Bespoke Joinery
Kitchens, wardrobes, libraries and panelling, made to measure.
New architectural solutions are continuously evaluated and added.
Ask about a solution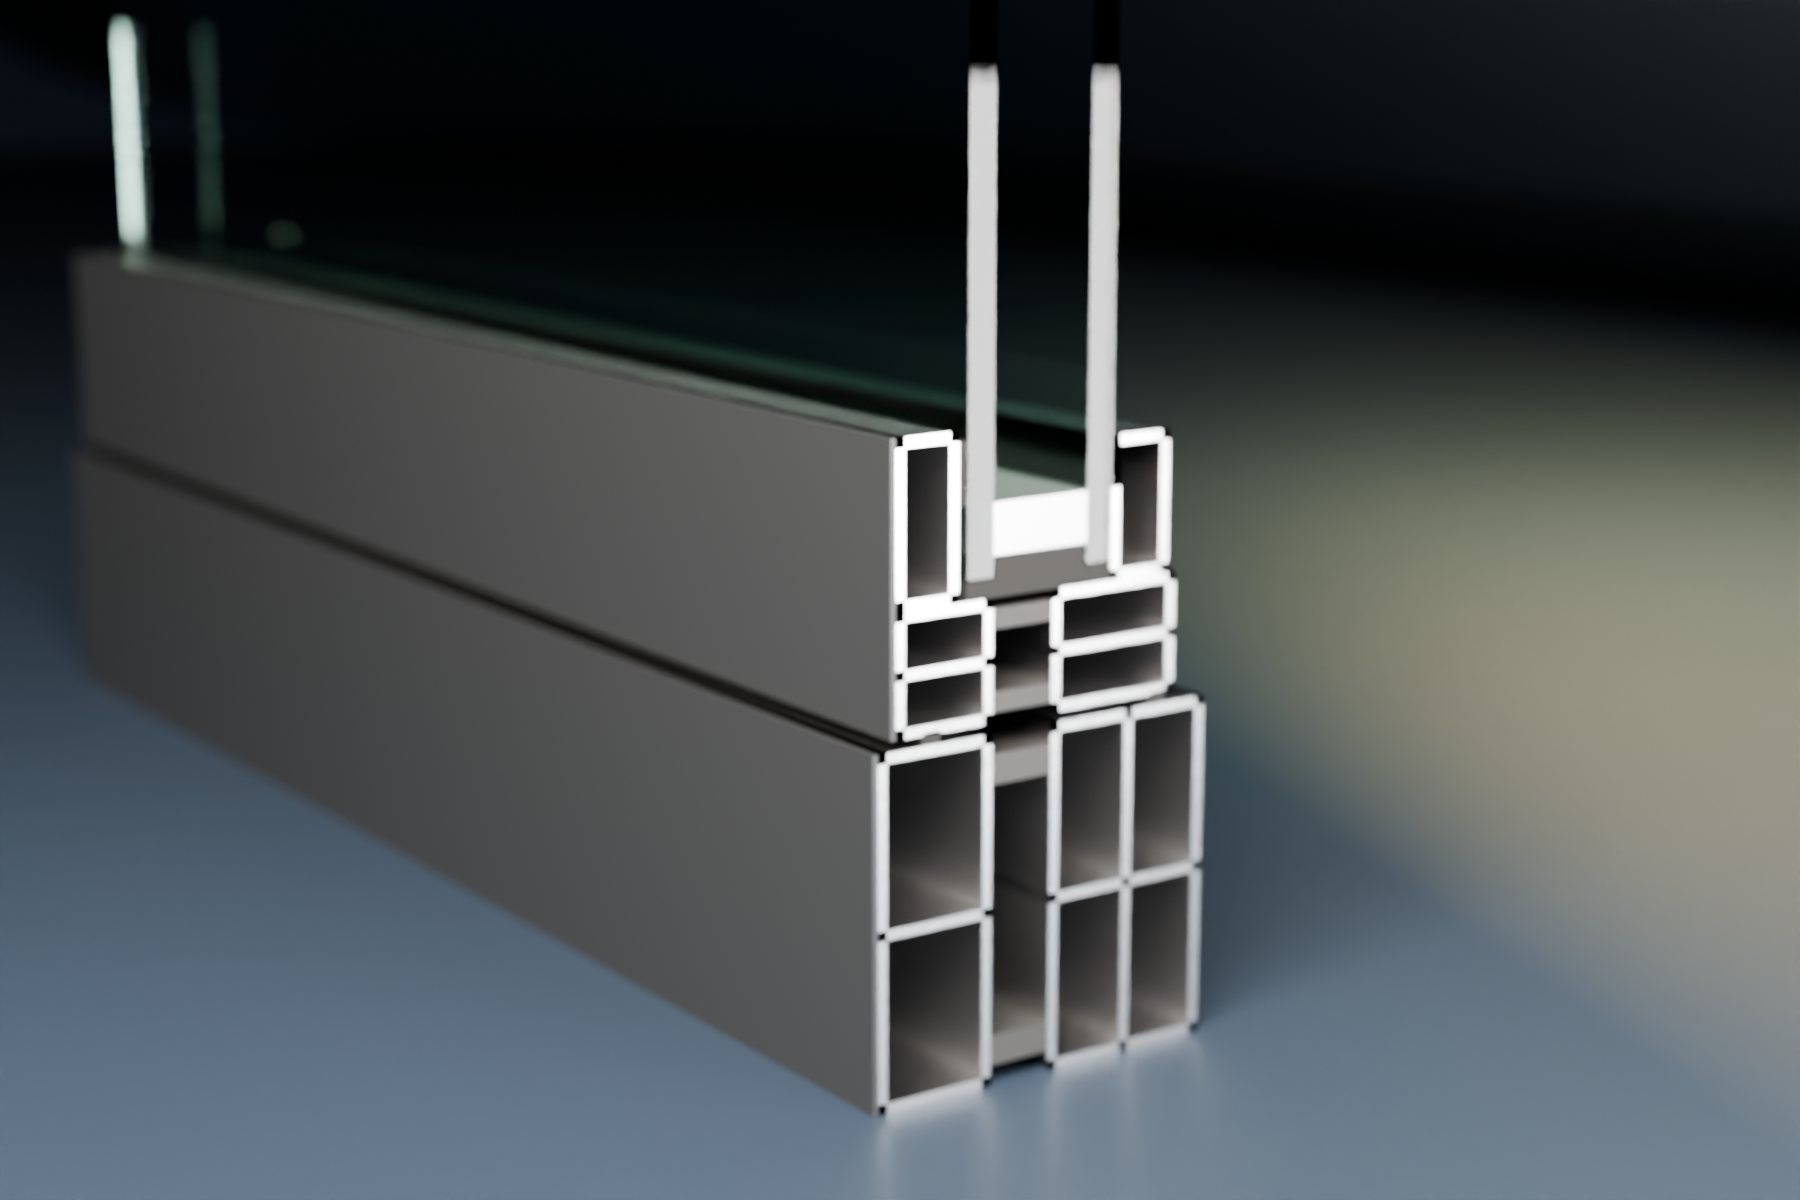
03 - Technical depth
Specified tothe millimetre.
Behind every clean line is a section drawing. Before a system is proposed, we review the detail that decides how it performs - thermal and acoustic requirements, glazing build-up, security, finishes and hardware.
Illustrative section - not a specific manufacturer’s system.
04 - Sourcing network
Selected manufacturers.Proven solutions.
Aluminium systems from established system houses, fabricated to order by our specialist production partners.
Cortizo
Window, door, sliding and façade systems for residential and larger-scale projects.
Reynaers Aluminium
Slim-profile windows, doors and curtain walling for premium architecture.
Alumil
Window, door and structural glazing profiles across residential and commercial work.
Aluprof
Windows, doors and façades, plus roller shutters and external venetian blinds (BSO).
05 - How we work
Beyondthe catalogue.
From the initial brief through production, delivery and installation, we keep the sourcing and supply process clear, coordinated and project-specific.
Understand
Project requirements, design intent and technical constraints.
Source
Identify appropriate systems, products and manufacturing partners.
Specify
Coordinate technical information, configurations and quotations.
Supply
Manage production, quality control and delivery, and coordinate installation with our partner installers.
06 - Architectural systems
Details designedto disappear.
Concealed and integrated components - tile-flush access panels, concealed flush plates, invisible sockets and switches, recessed fittings - that preserve clean lines and remove visual interruption from the finished space.
07 - Where we work
For projects whereevery detail matters.
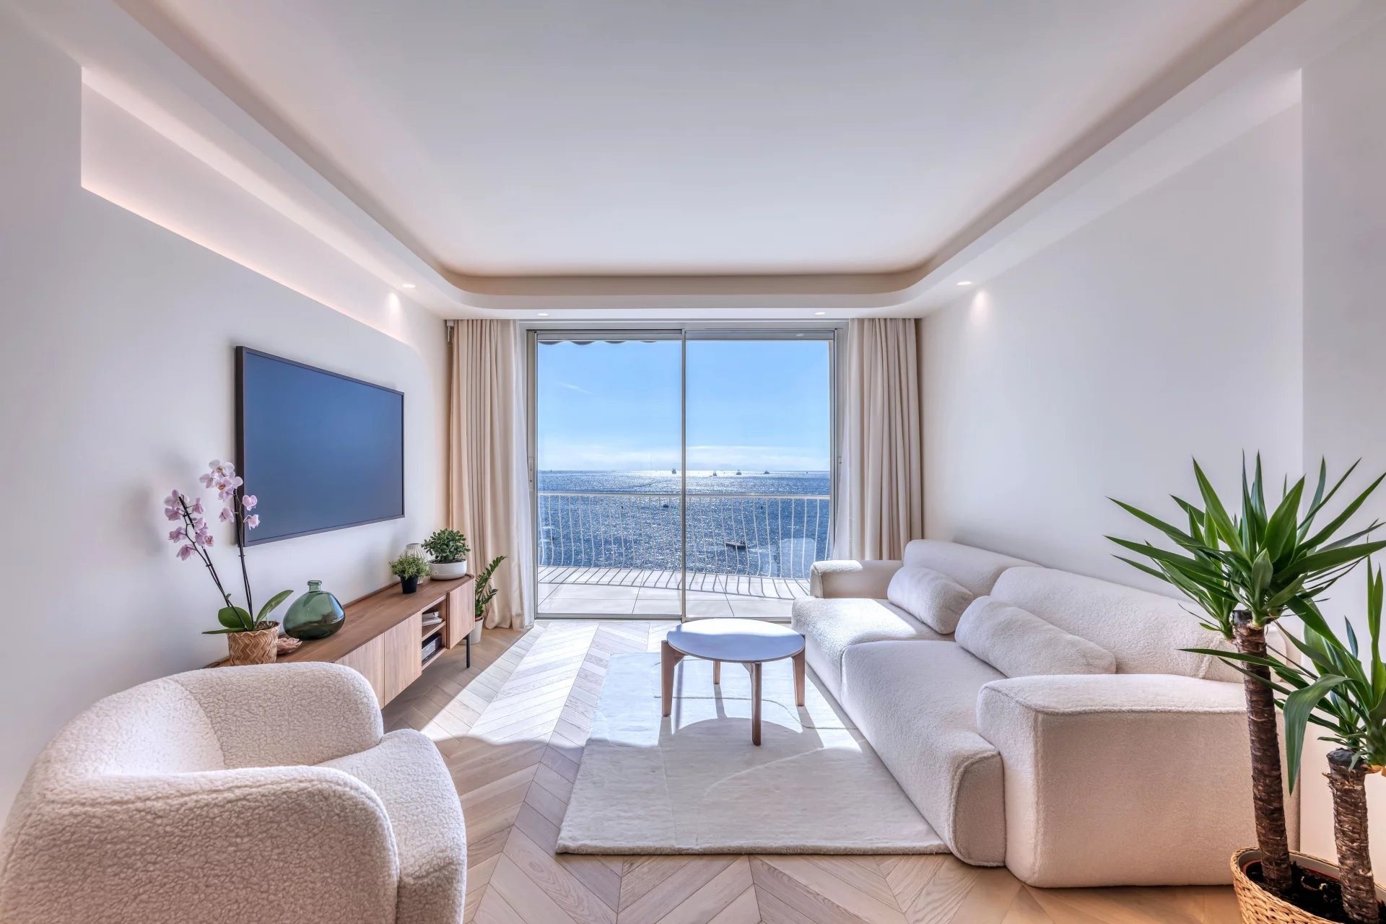
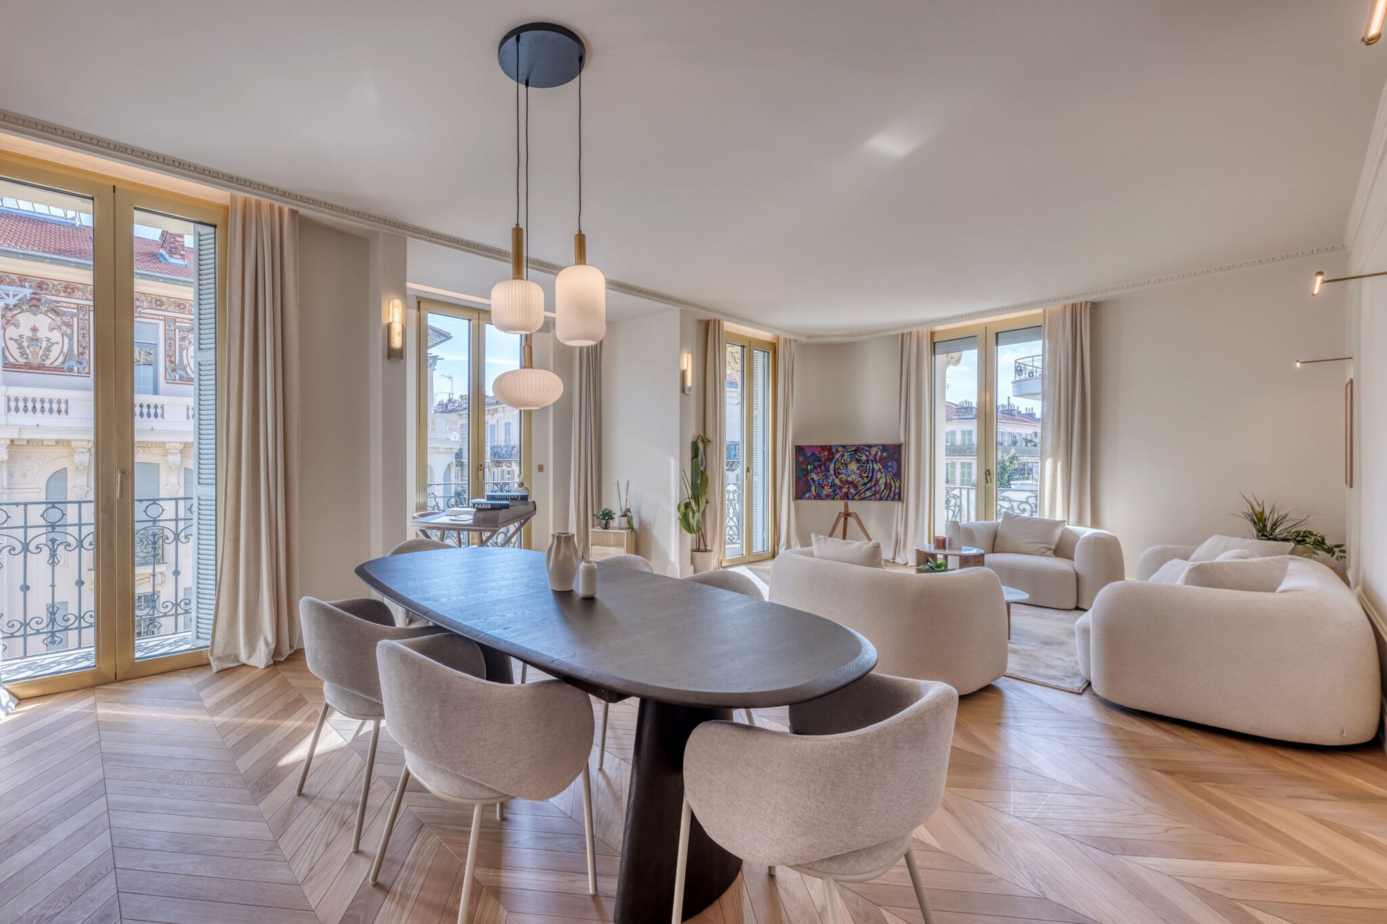
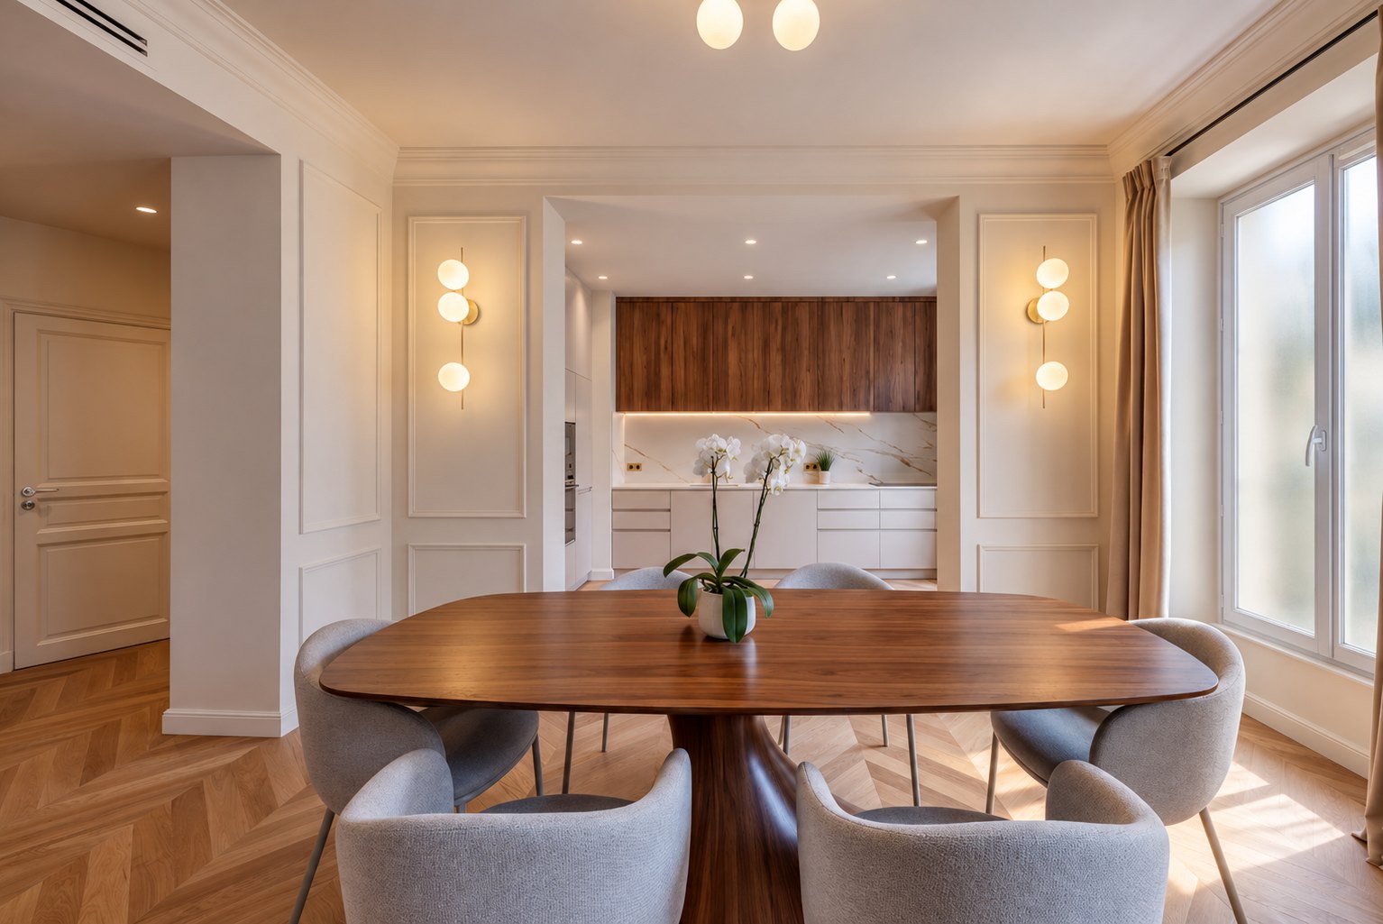
Apartment and villa renovations and residential projects across the South of France and Monaco - for marchands de biens, renovation companies, architects and interior designers.
Start a conversation
Have a projectin mind?
Share plans, photos or a simple brief. We will come back with the solutions that fit - and a clear quotation.
Discuss your project