

Case study · Residential renovation
Bespoke joinery,throughout the apartment.
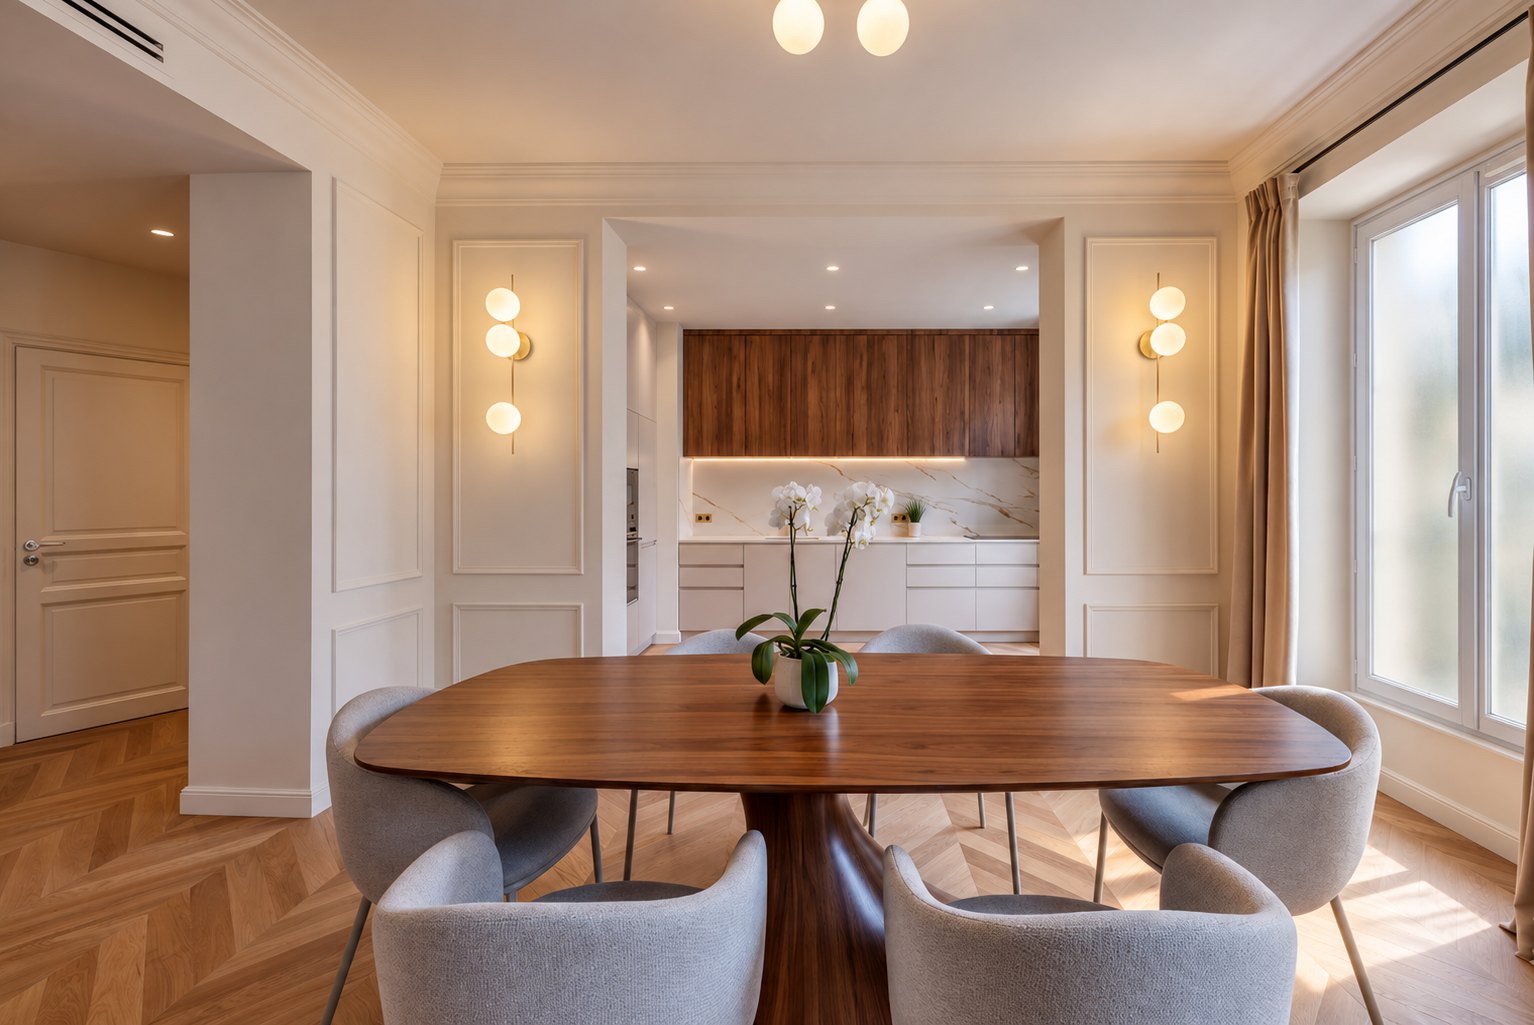
A made-to-measure kitchen, library, wardrobes, dressing and vanities for the renovation of an apartment in Nice - in a warm walnut wood-grain and a soft beige matt finish.
01 - The project
Every piece,made for the room.
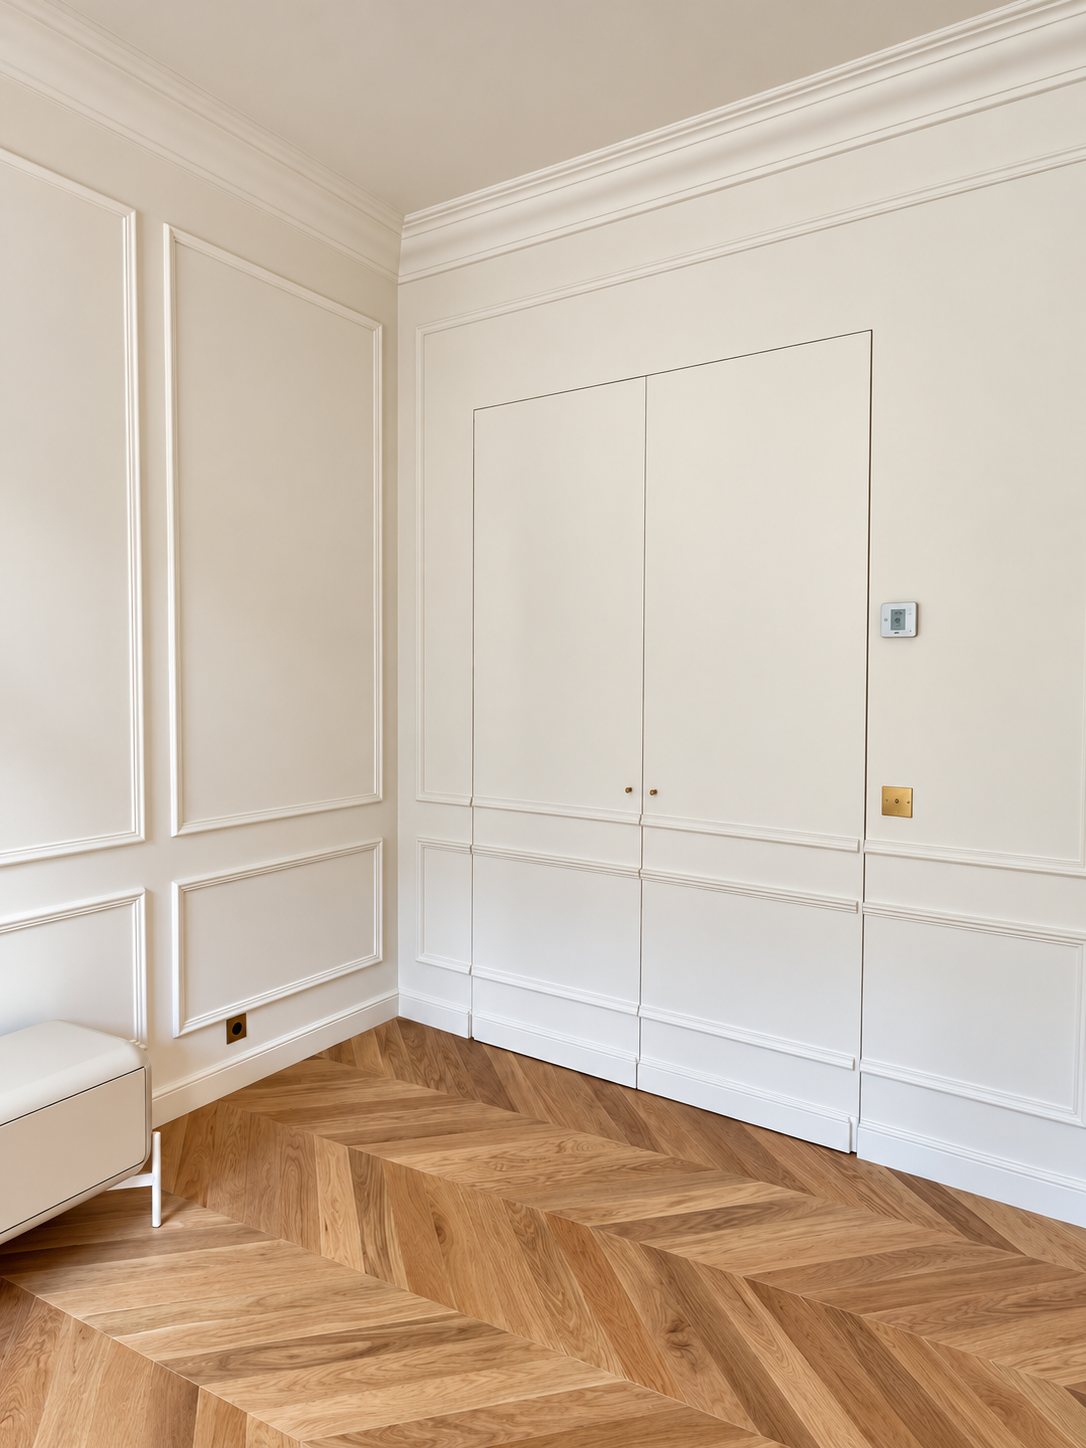
The renovation called for joinery that feels like part of the architecture - fitted to the walls, the mouldings and the light, rather than furniture placed in a room.
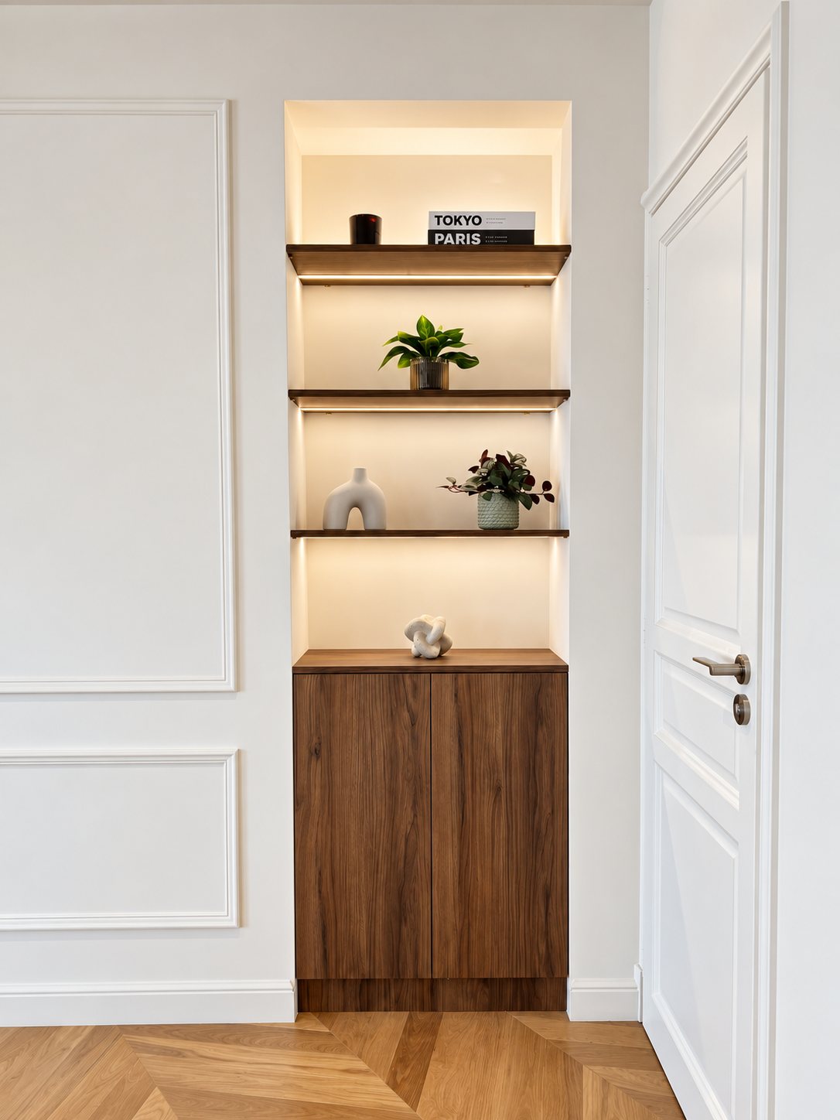
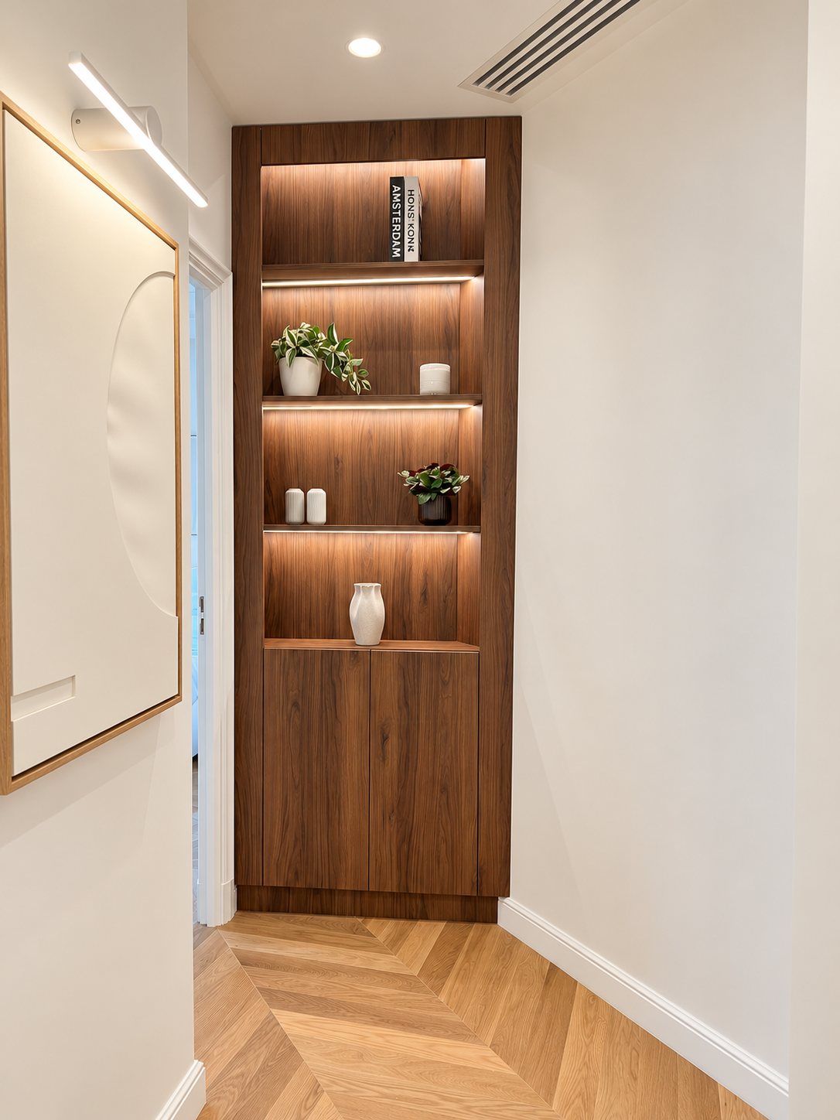
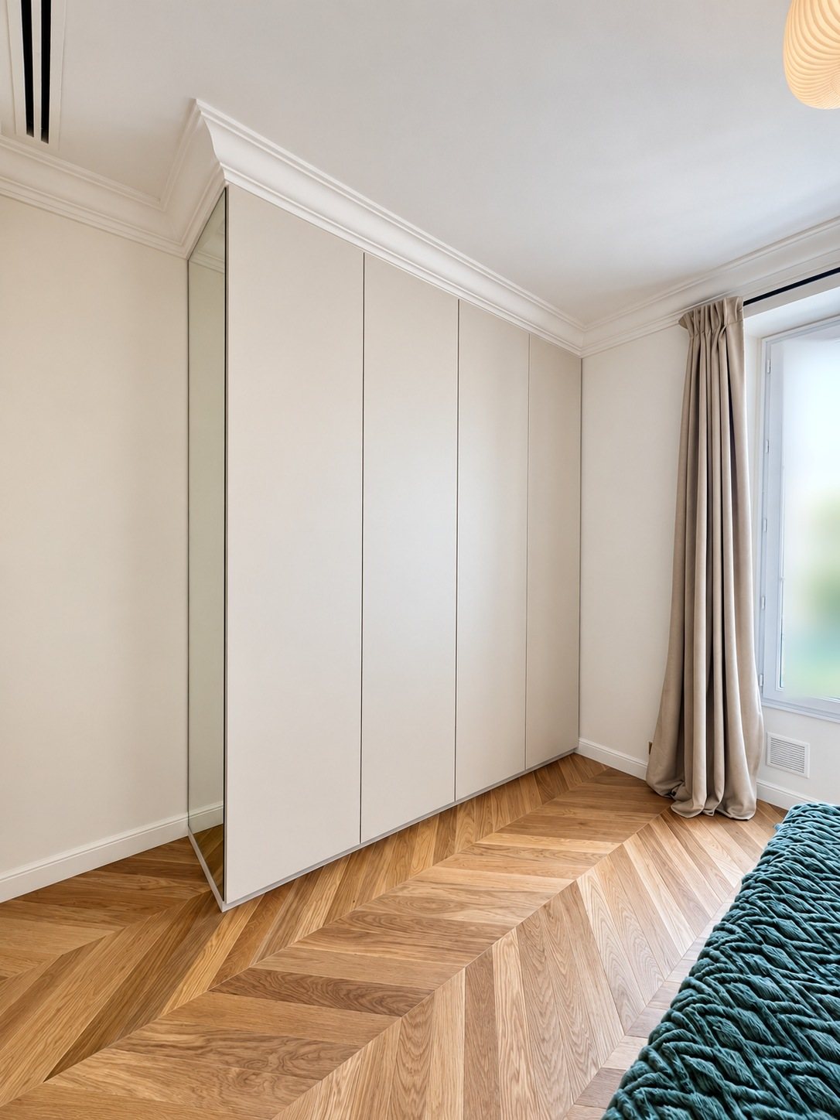
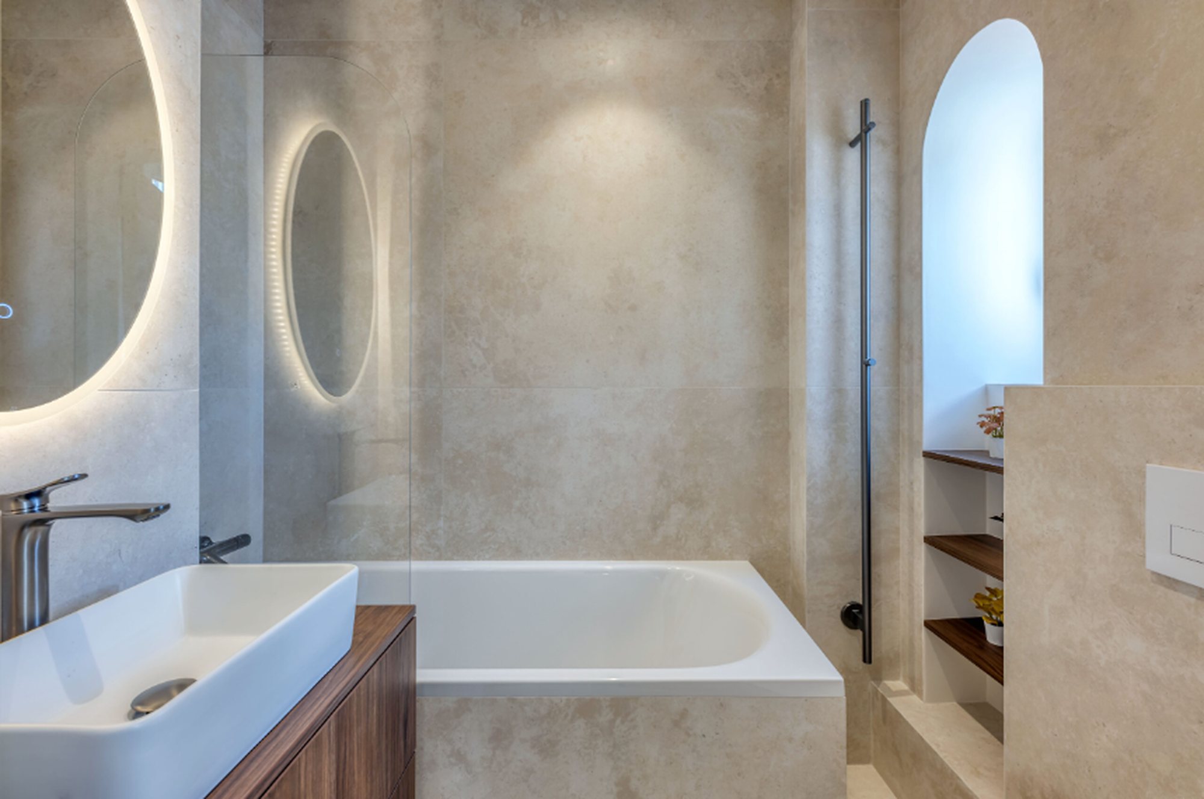
GLL Materials coordinated the complete joinery package: the kitchen, hallway library and lit niches, wardrobes and dressing, bathroom vanities and wall units, and wardrobe doors.
Beige matt
02 - The kitchen
Two finishes,one apartment.
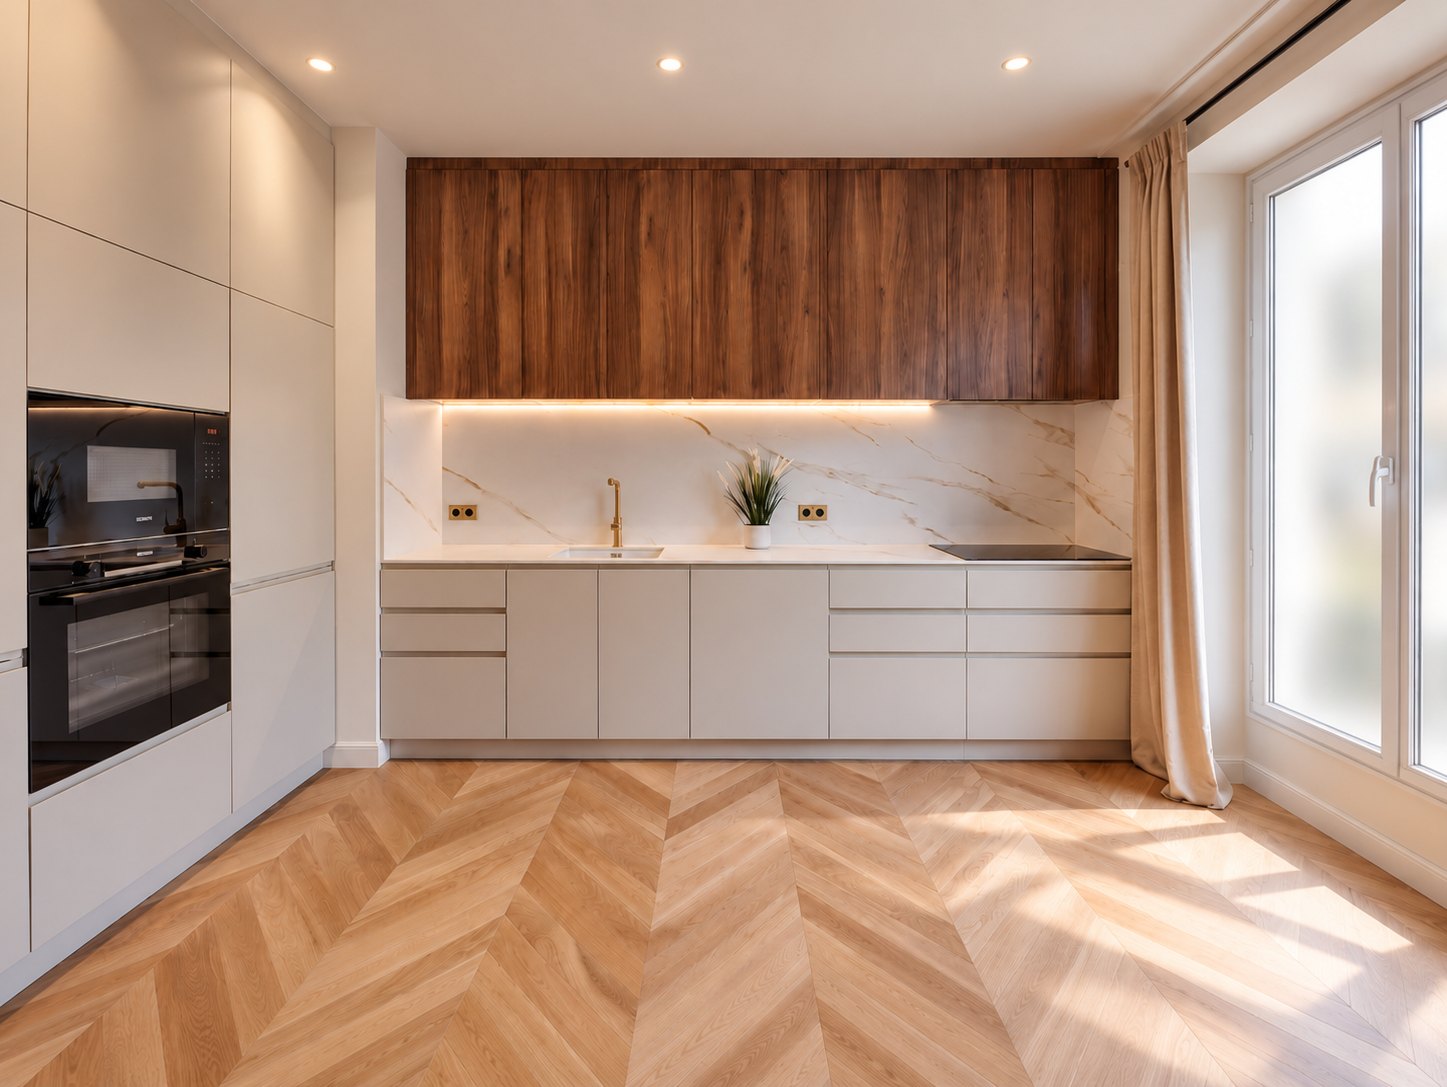
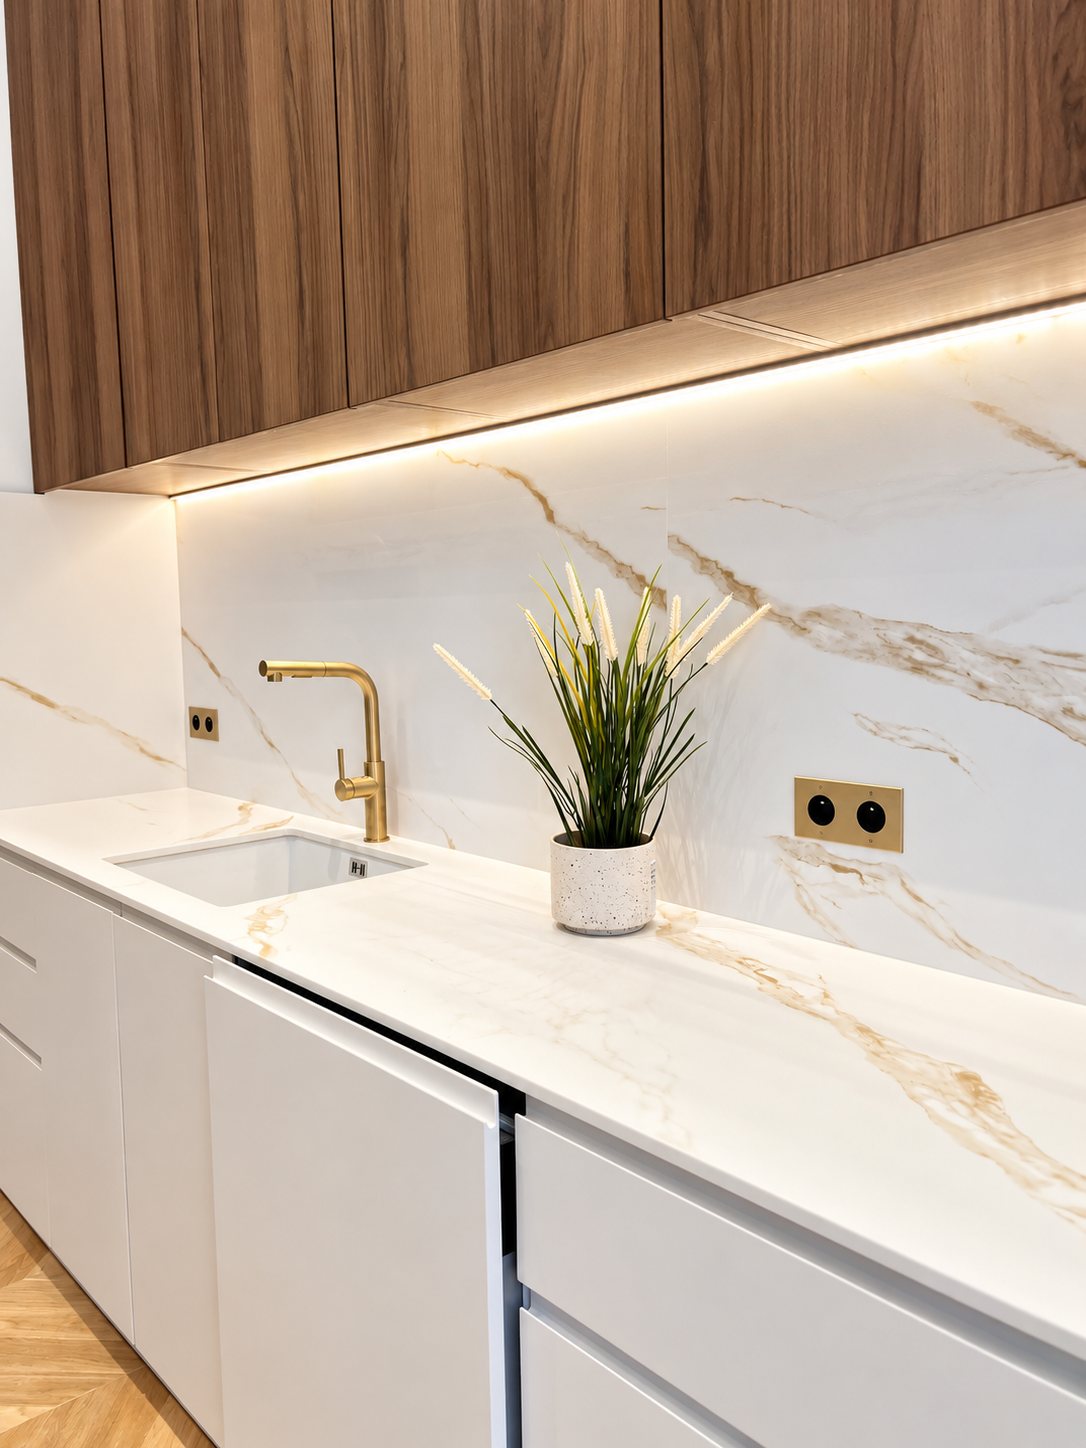
Wall units in a warm walnut wood-grain sit above base and tall units in a soft beige matt finish, with handle-free fronts and LED lighting integrated beneath the wall units.
The same two finishes run through every room - walnut for the kitchen wall units, the library and the vanities, beige matt for the base and tall units and the wardrobes - so the apartment reads as one design.
As delivered
03 - Gallery
Joinery thatdisappears into the walls.
Start a conversation
Have a projectin mind?
Share plans, photos or a simple brief. We will come back with the solutions that fit - and a clear quotation.
Discuss your project