
Solutions

Eight families.One way of choosing.

The product families GLL Materials sources and supplies. Each project draws on the systems, configurations and finishes it actually needs — never a fixed range.

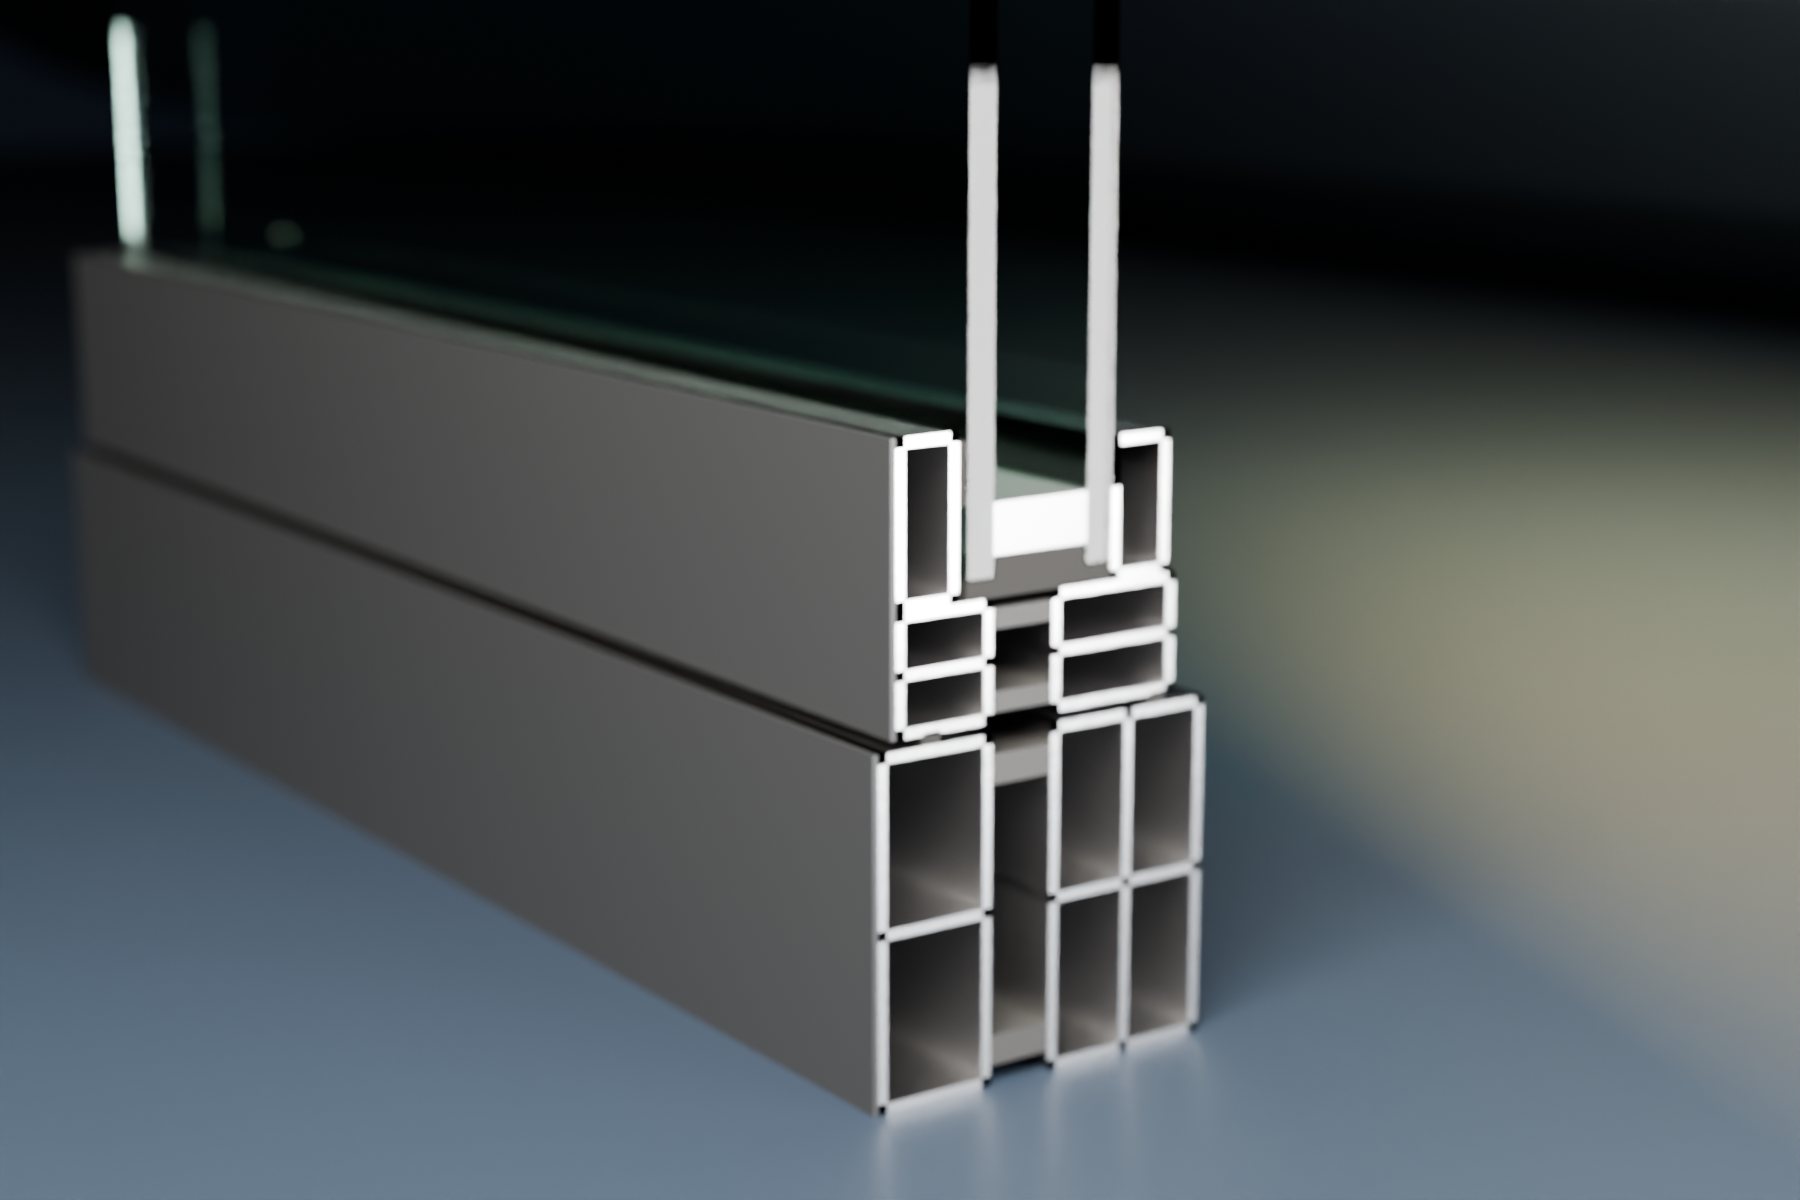
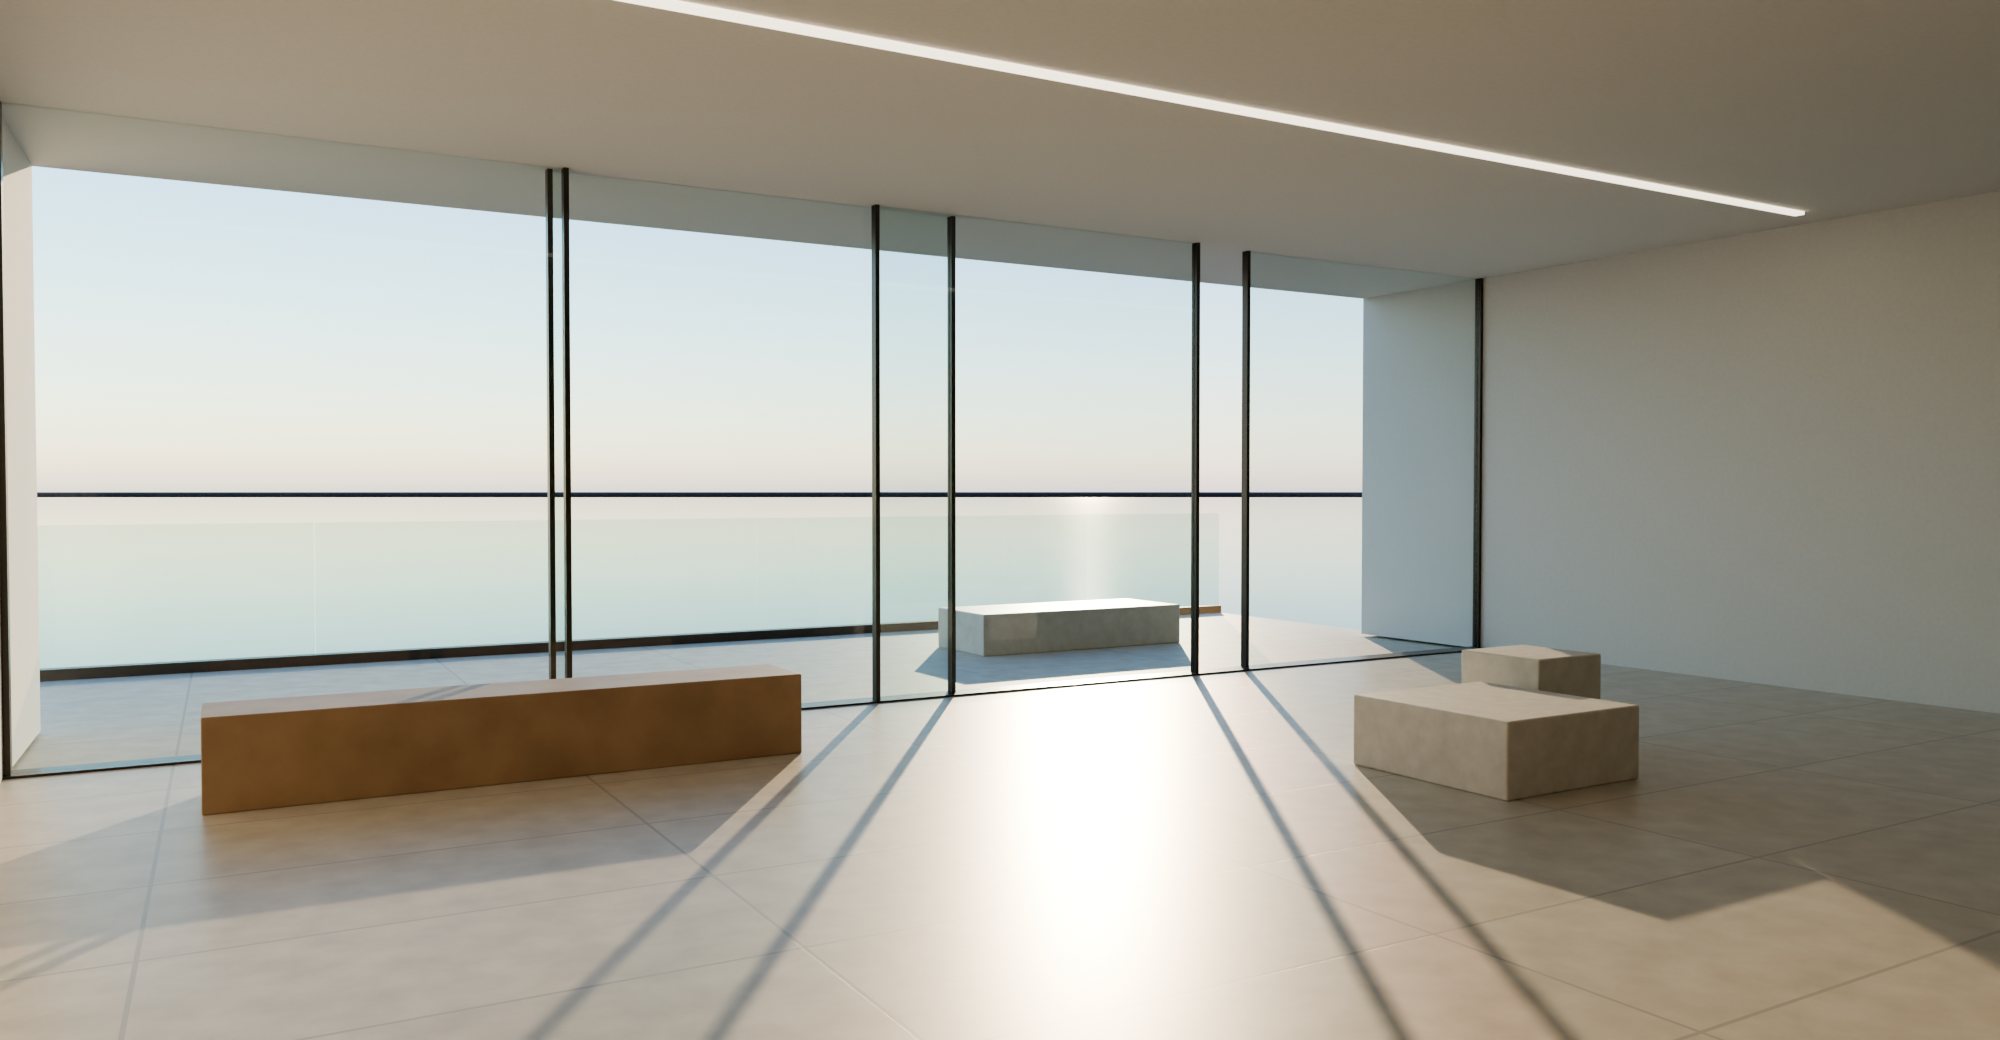
Visualisation — illustrative window section
Visualisation
01

Windows & Glazing

Aluminium window and sliding systems, from slim, minimal frames to large-format lift-and-slide doors — specified against structural, thermal and acoustic requirements.

New buildRenovationLarge-format openings

Design possibilities

  • Slim profiles and concealed frames
  • Sliding, lift-and-slide, casement and fixed
  • Anodised and powder-coated finishes

Technical considerations

  • Thermal performance and glazing build-up
  • Wind load, water and air tightness
  • Acoustic and security requirements

Systems from manufacturers including Cortizo, Reynaers Aluminium and Alumil, available through our sourcing network.
Visualisation
02

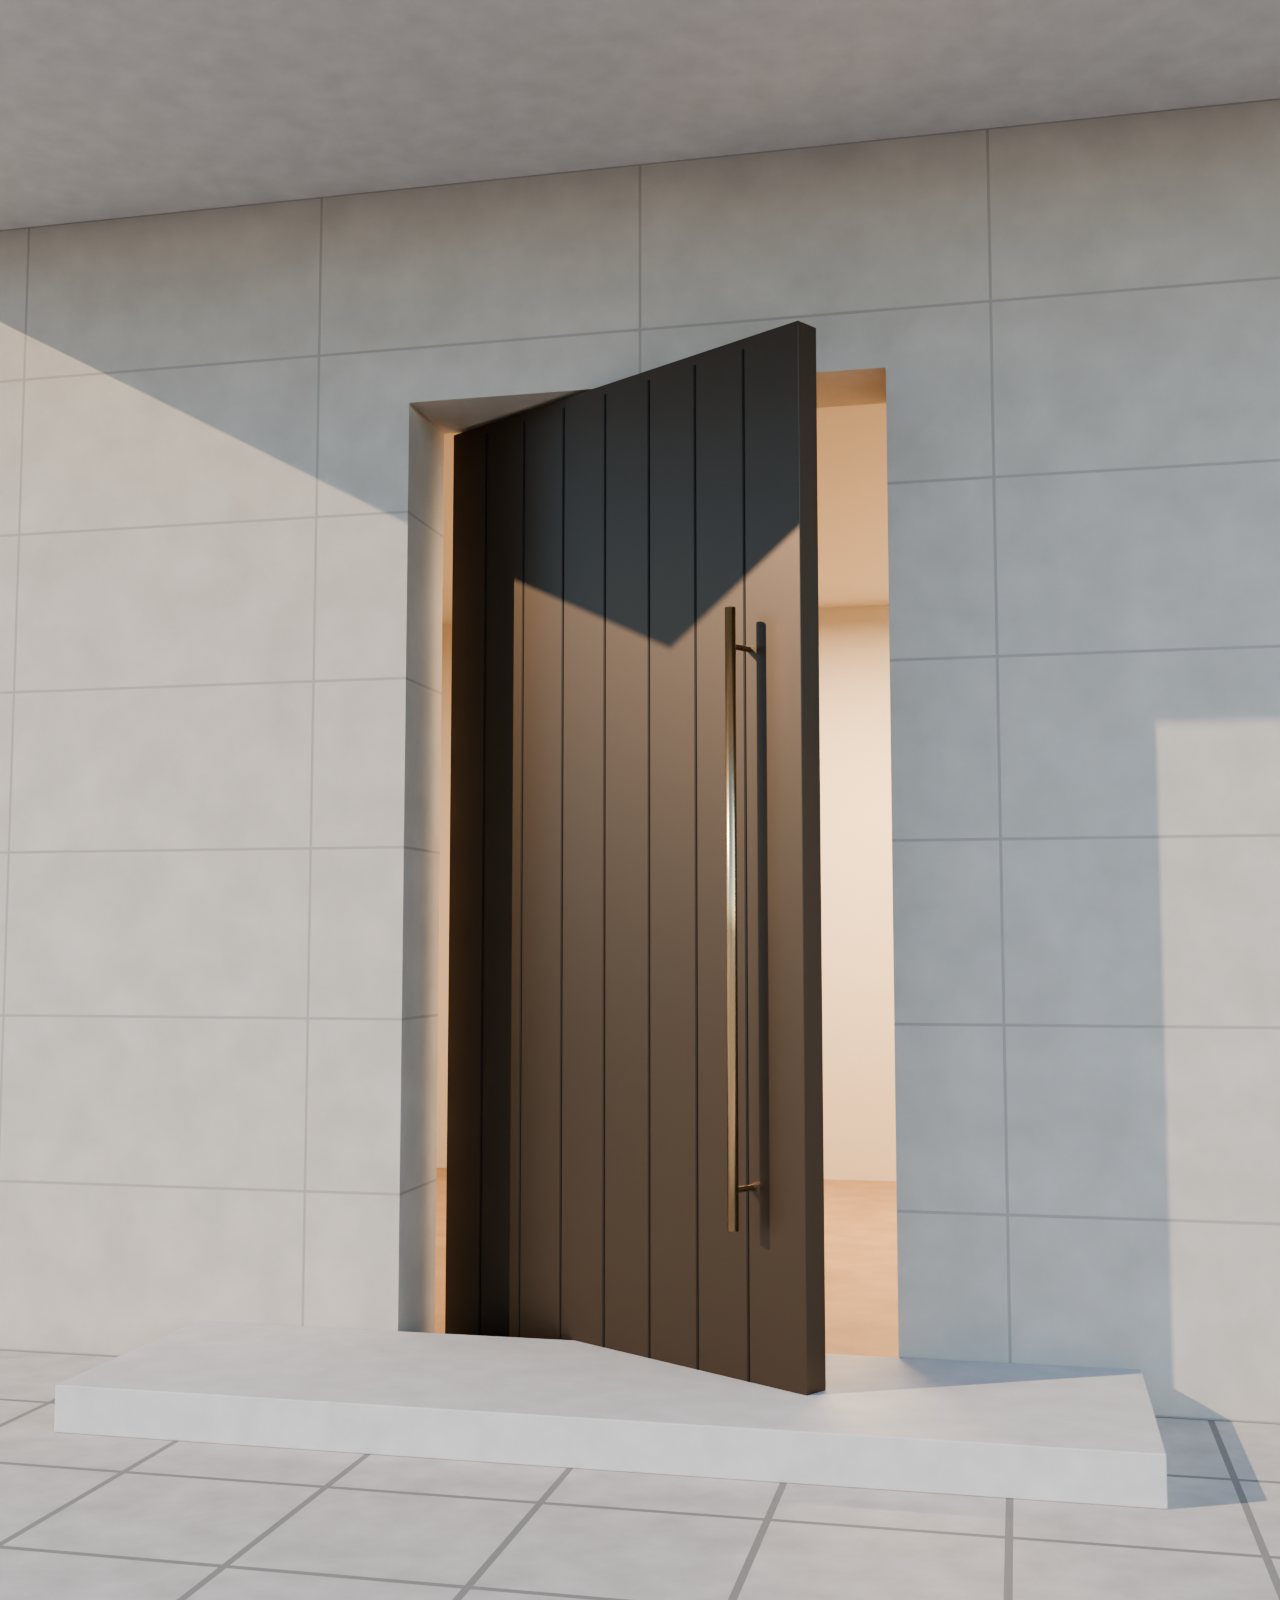
Entrance Doors

Pivot and hinged entrance doors that give the threshold real presence, while meeting security, thermal and weathering requirements.

ResidentialHospitalityCommercial

Design possibilities

  • Pivot, offset-pivot and hinged
  • Flush panels, cladding and full-height pulls
  • Integrated access control

Technical considerations

  • Security class and locking
  • Thermal and weather performance
  • Leaf size, weight and pivot hardware

Aluminium door systems including Cortizo, Reynaers Aluminium and Alumil, and specialist partners.

Visualisation
03

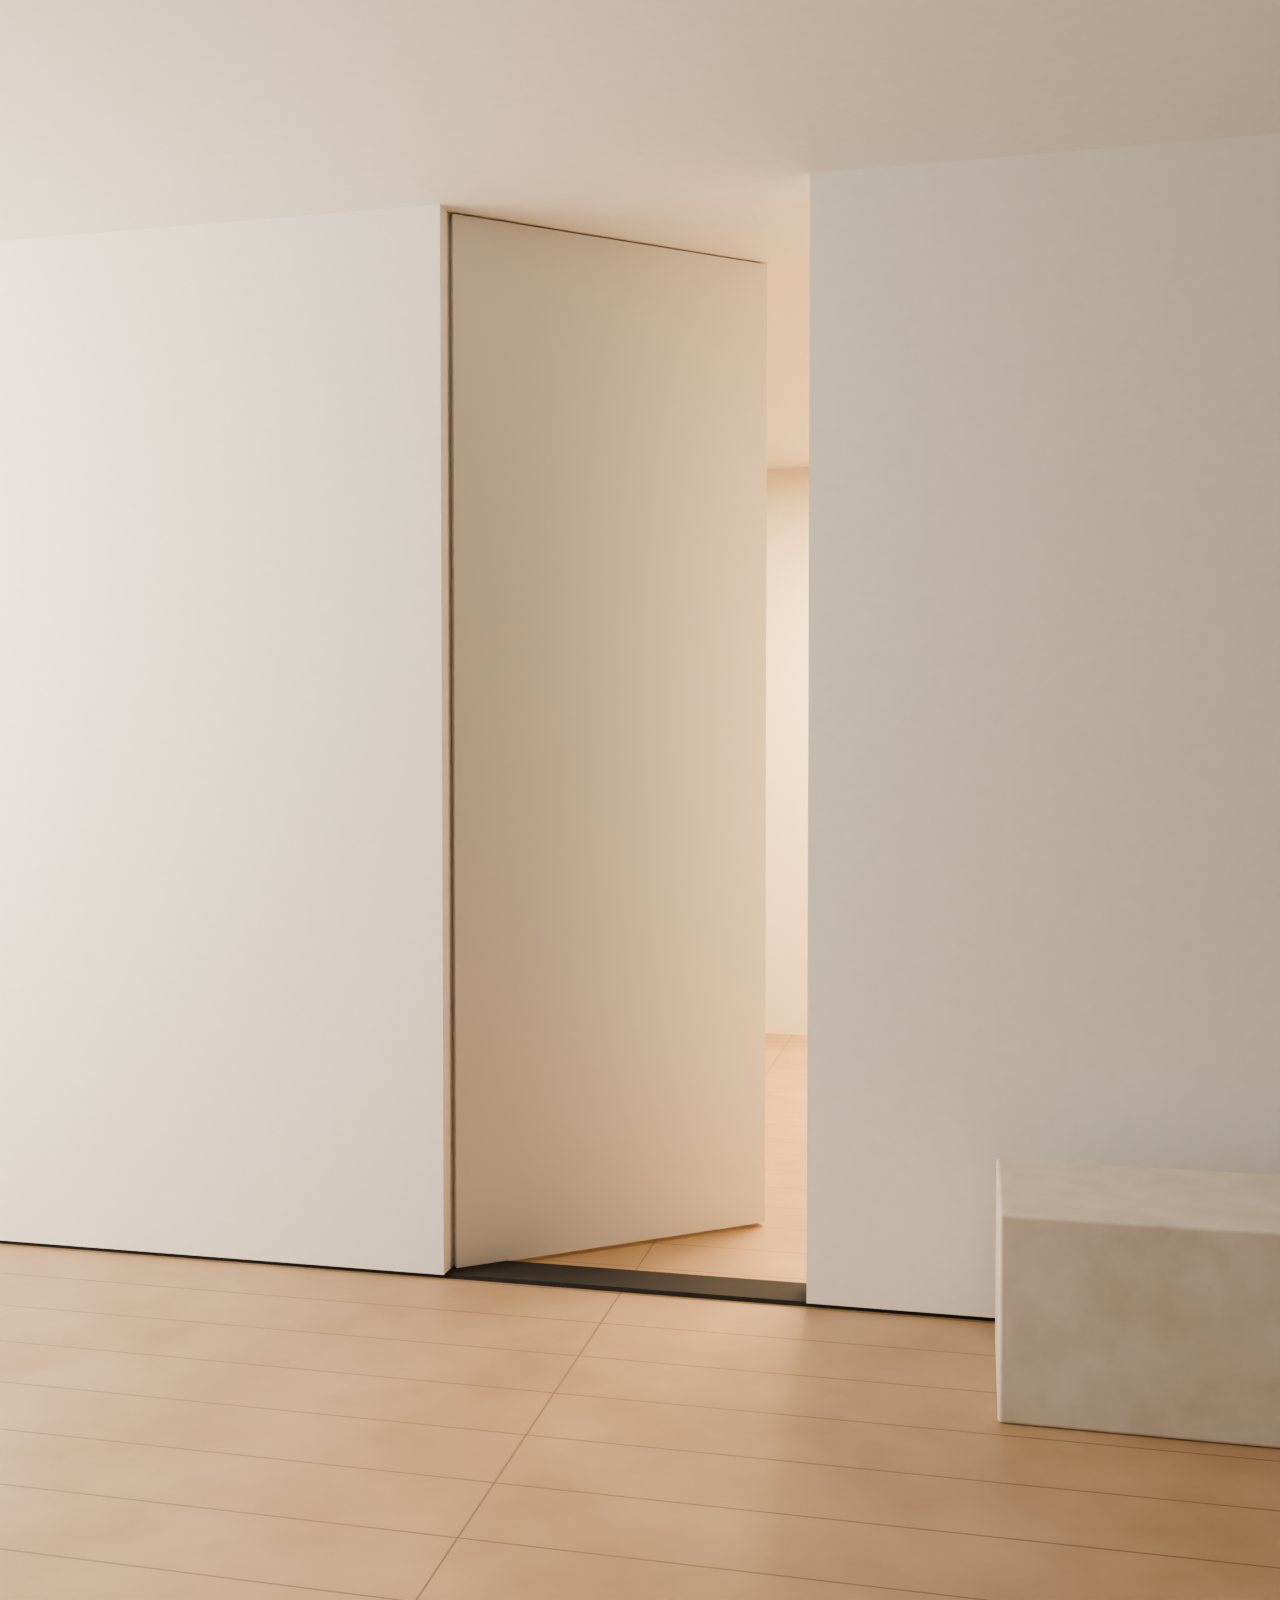
Interior Doors

Flush, glazed and concealed-frame interior doors chosen to match the interior language — from minimal residential to specified hospitality fit-out.

ResidentialHospitalityWorkplace

Design possibilities

  • Concealed frames, flush to the wall
  • Full-height, paint-ready leaves
  • Glazed and aluminium-framed doors

Technical considerations

  • Acoustic and fire requirements
  • Frame integration with the wall build-up
  • Hardware and closers

Sourced to specification through our partner network.

04

Garage Doors

Sectional and bespoke garage doors sourced to match the building envelope — including flush finishes that continue the façade.

Private residencesMixed-useRenovation

Design possibilities

  • Flush and cladding-ready panels
  • Integrated pedestrian doors
  • Finishes coordinated with the façade

Technical considerations

  • Insulation and wind resistance
  • Headroom and opening space
  • Motorisation and safety

Sourced to specification through our partner network.

Visualisation
05

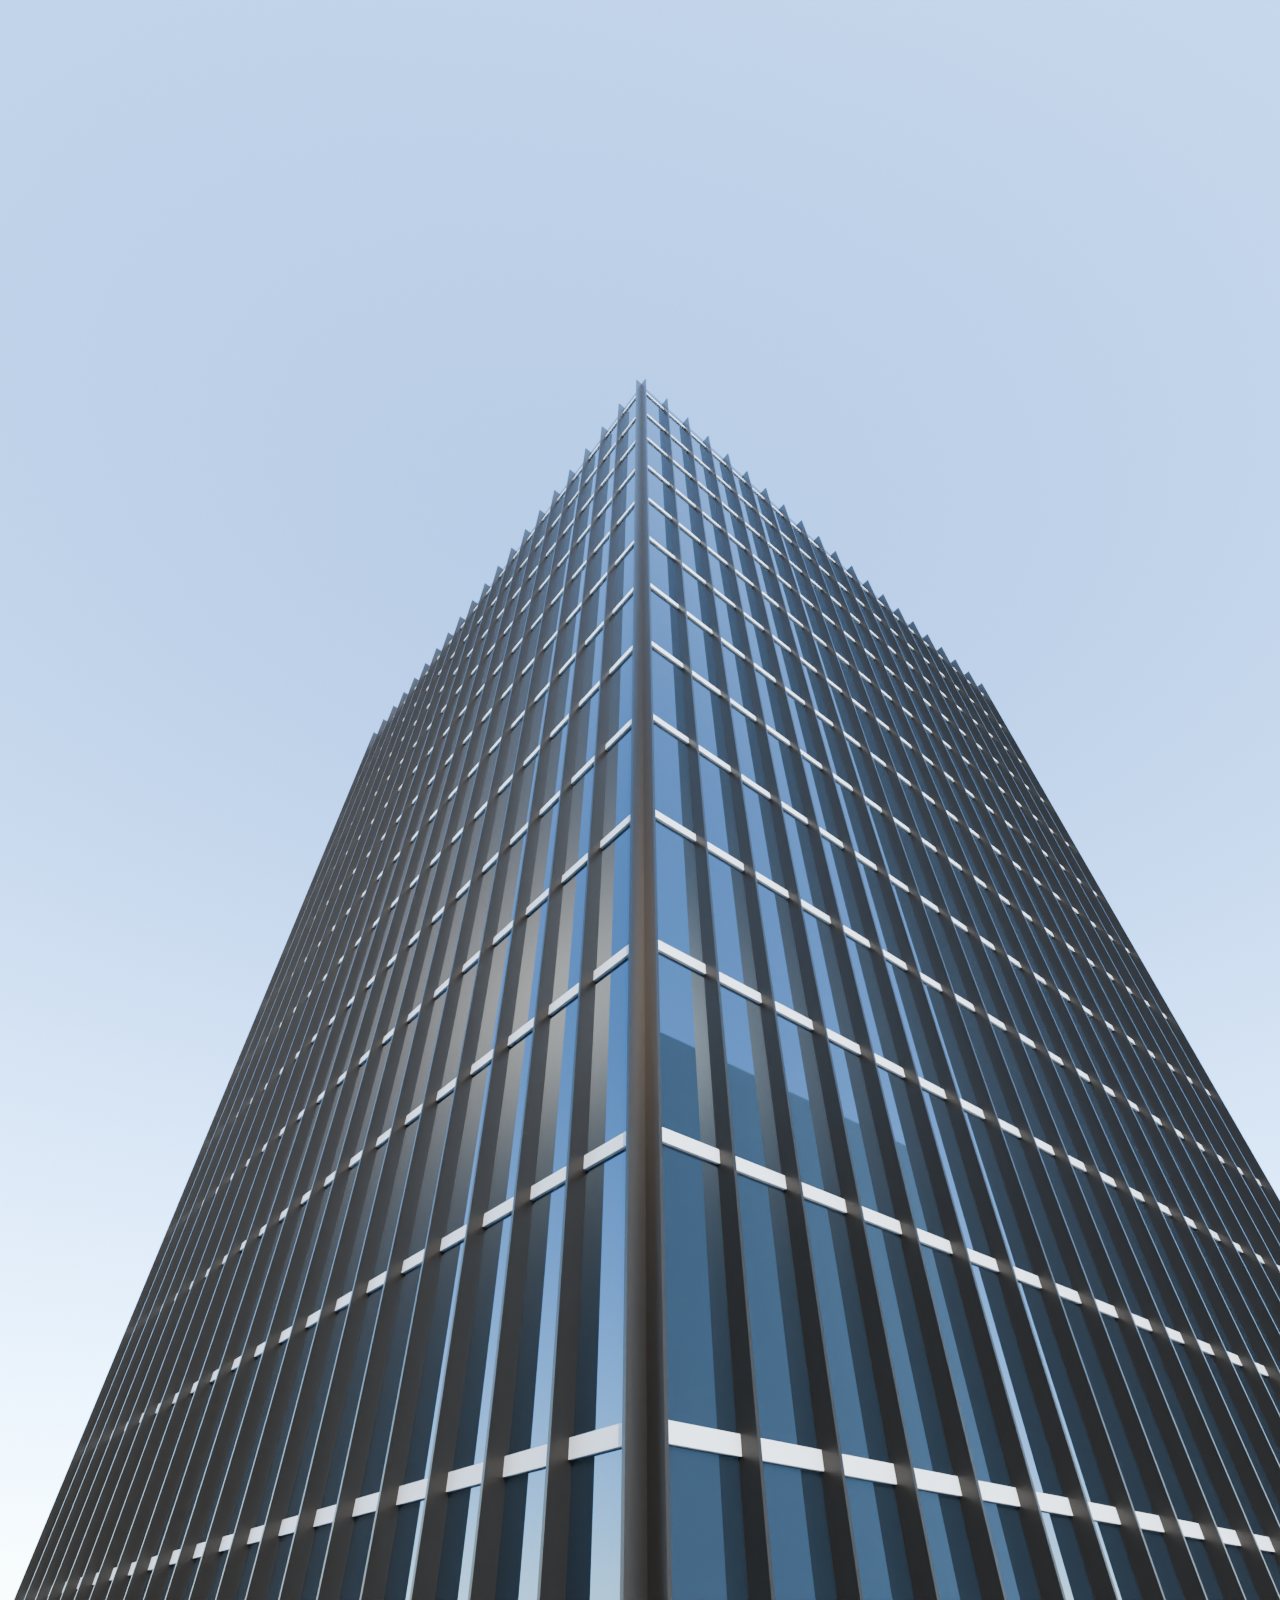
Architectural Glass

Structural, façade and feature glazing, specified for the visual and technical role it plays in the building.

FaçadesPartitionsFeature glazing

Design possibilities

  • Low-iron, laminated, patterned and back-painted
  • Large formats
  • Structural glazing and frameless partitions

Technical considerations

  • Safety: toughened and laminated
  • Solar control and thermal performance
  • Weight, sizes and handling

Sourced to specification through our partner network.

Visualisation
06

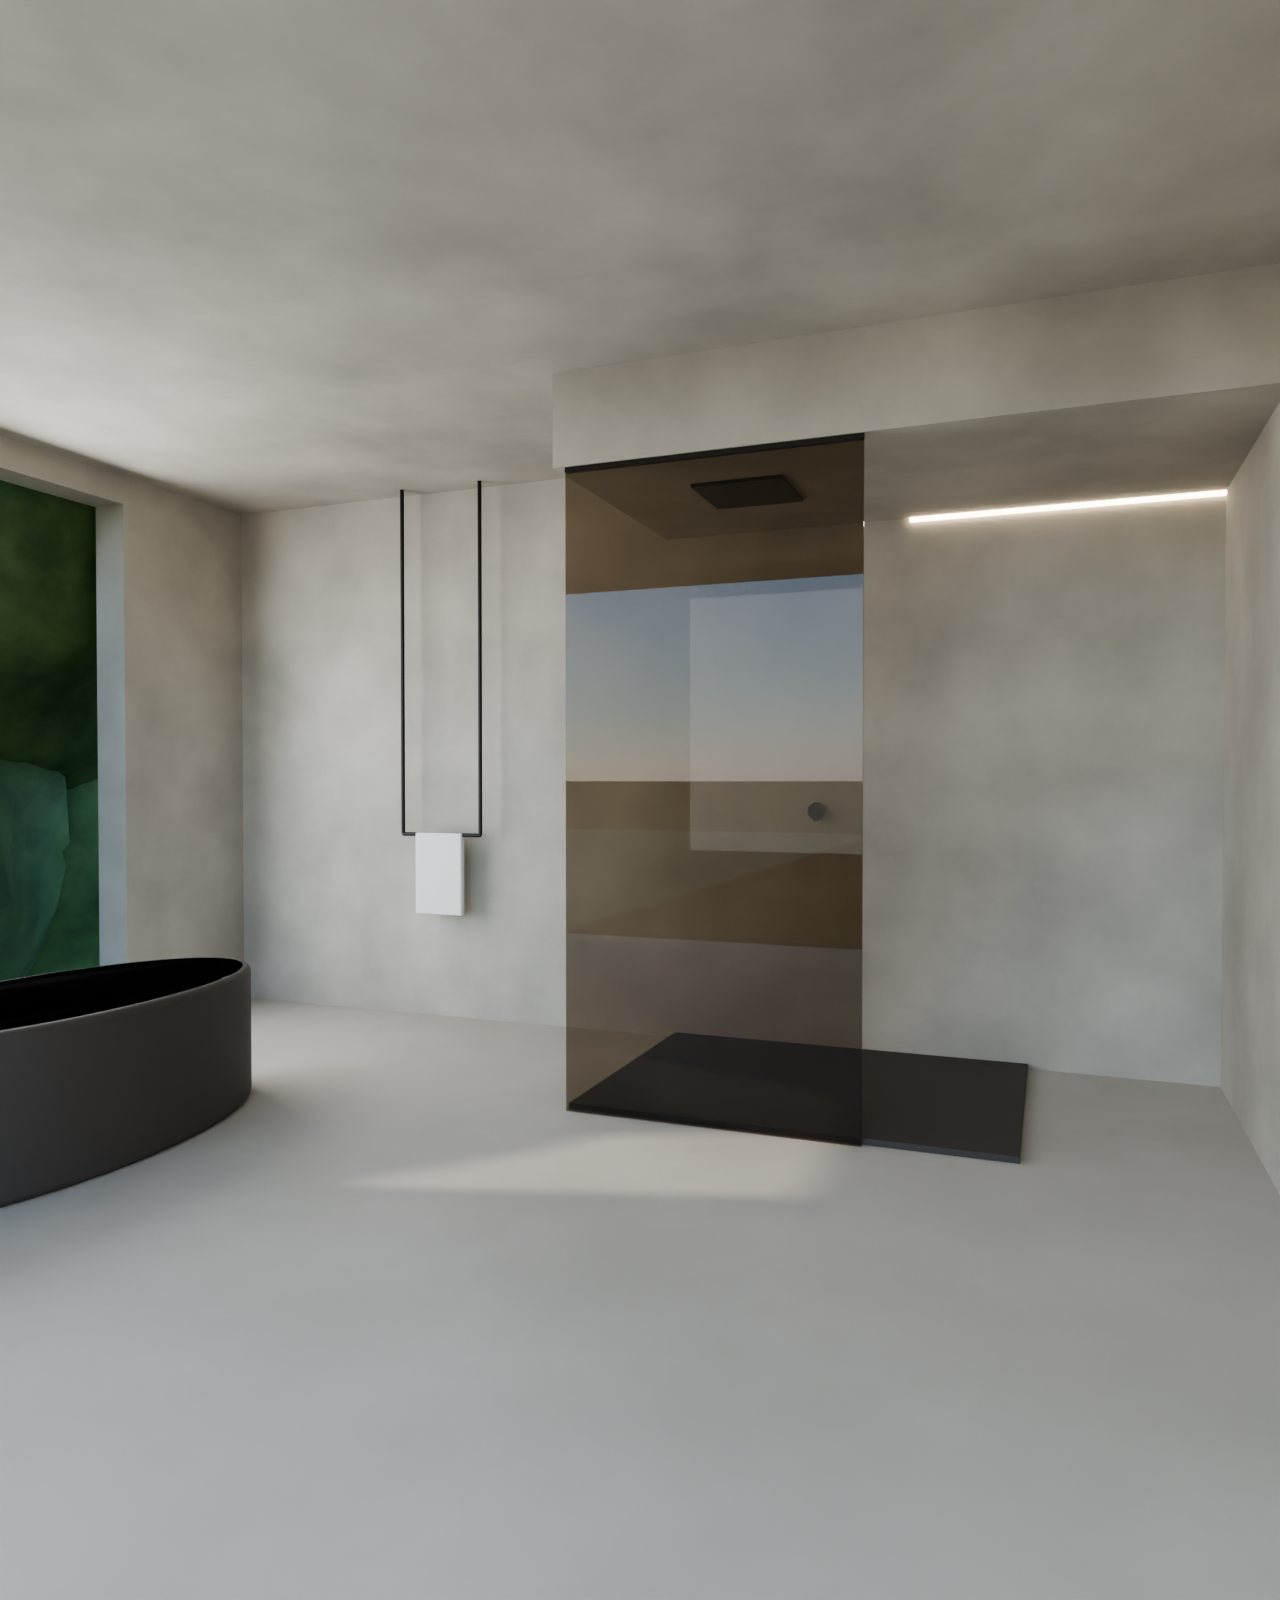
Shower Enclosures

Frameless and framed shower glass, finished to residential and hospitality specification and coordinated with the bathroom architecture.

ResidentialHotelsWellness

Design possibilities

  • Frameless fixed panels and walk-ins
  • Hinged, pivot and sliding doors
  • Coordinated profile and fitting finishes

Technical considerations

  • Safety glass and thickness
  • Water management and floor falls
  • Fixings into wall and floor build-ups

Sourced to specification through our partner network.

Visualisation
07

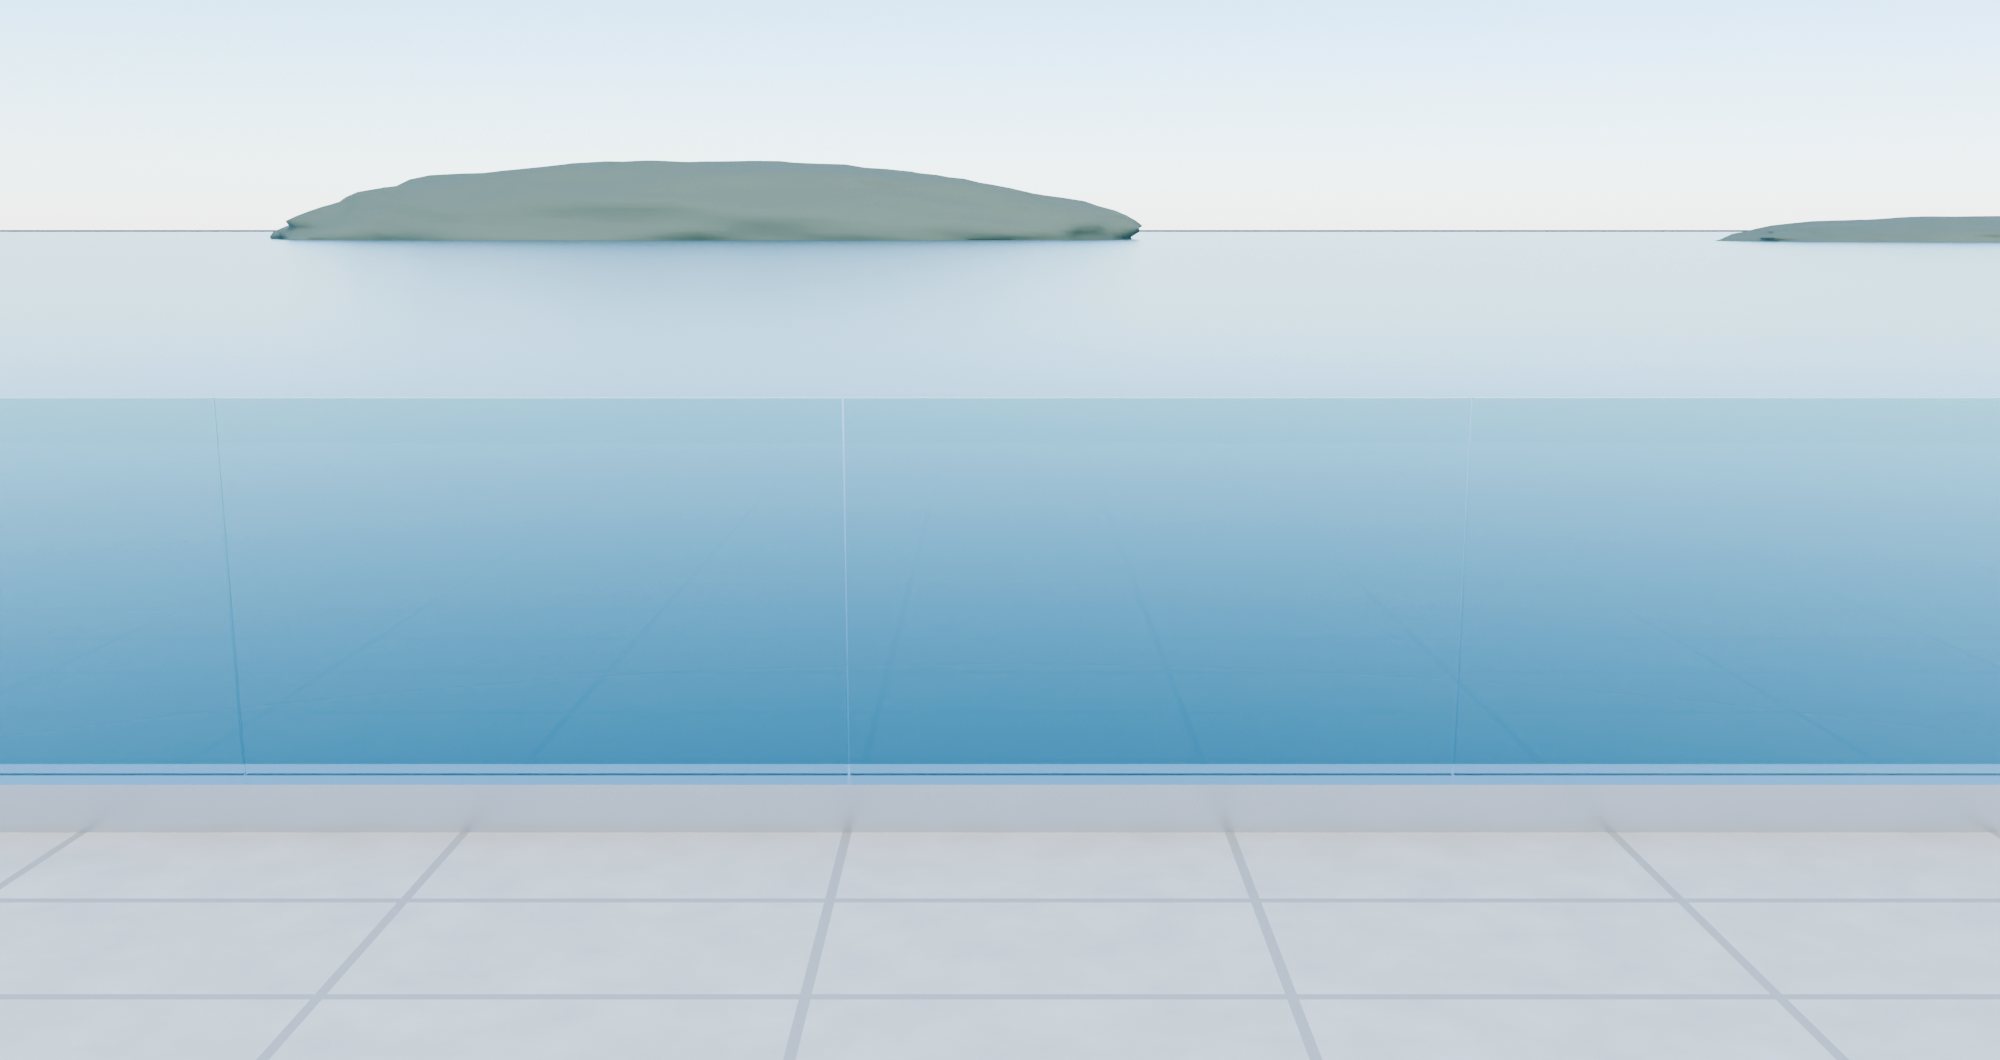
Glass Balustrades

Frameless and post-supported glass balustrades for terraces, stairs and mezzanines, specified for load, fixing method and transparency.

TerracesStairsMezzanines

Design possibilities

  • Base-channel frameless, flush to the floor
  • With or without top rail
  • Clear, low-iron or tinted glass

Technical considerations

  • Line loads and applicable standards
  • Laminated safety glass
  • Top-fixed or side-fixed into the slab

Sourced to specification through our partner network.

Visualisation
08

Architectural Systems

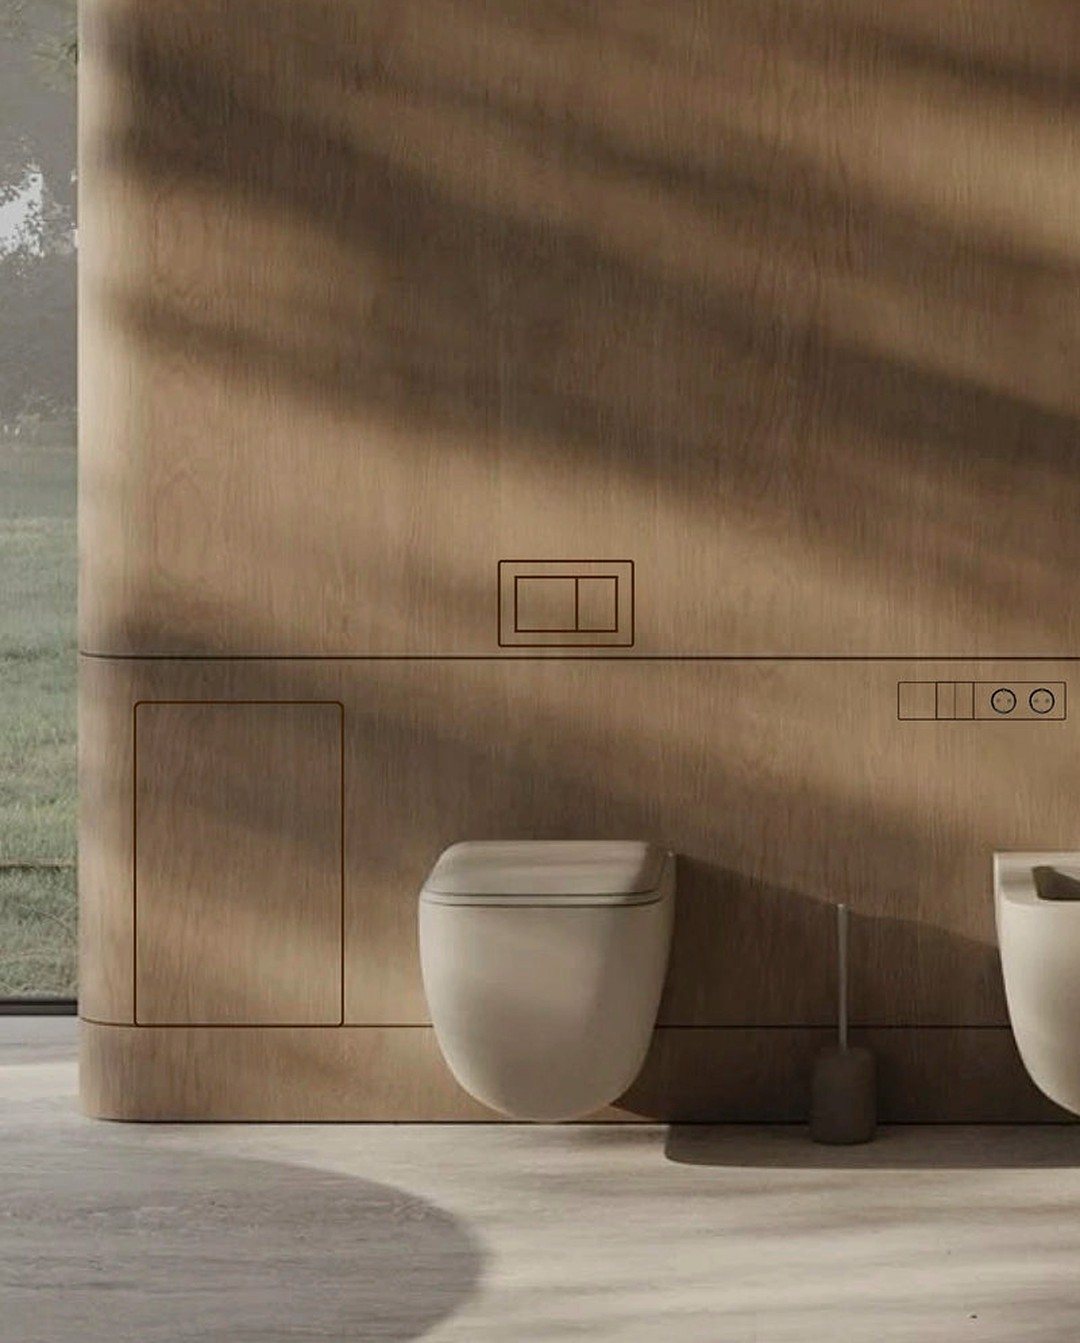
Concealed and integrated components — tile-flush access panels, recessed fittings and flush-mounted hardware — designed to disappear into the finished space.

BathroomsWellnessInteriors

Design possibilities

  • Tile-flush access and WC systems
  • Recessed towel holders and niches
  • Integrated ventilation grilles
  • Invisible socket outlets and light switches

Technical considerations

  • Coordination with tile layout and joints
  • Maintenance access
  • Wall build-up and waterproofing

Systems including Edplit, available through our sourcing network.
Start a conversation

Have a projectin mind?

Share drawings, specifications or a simple brief. We will come back with the solutions — and the manufacturers — that fit.

Discuss your project