

Case study · Residential renovation
Seafront apartment,opened to the sea.
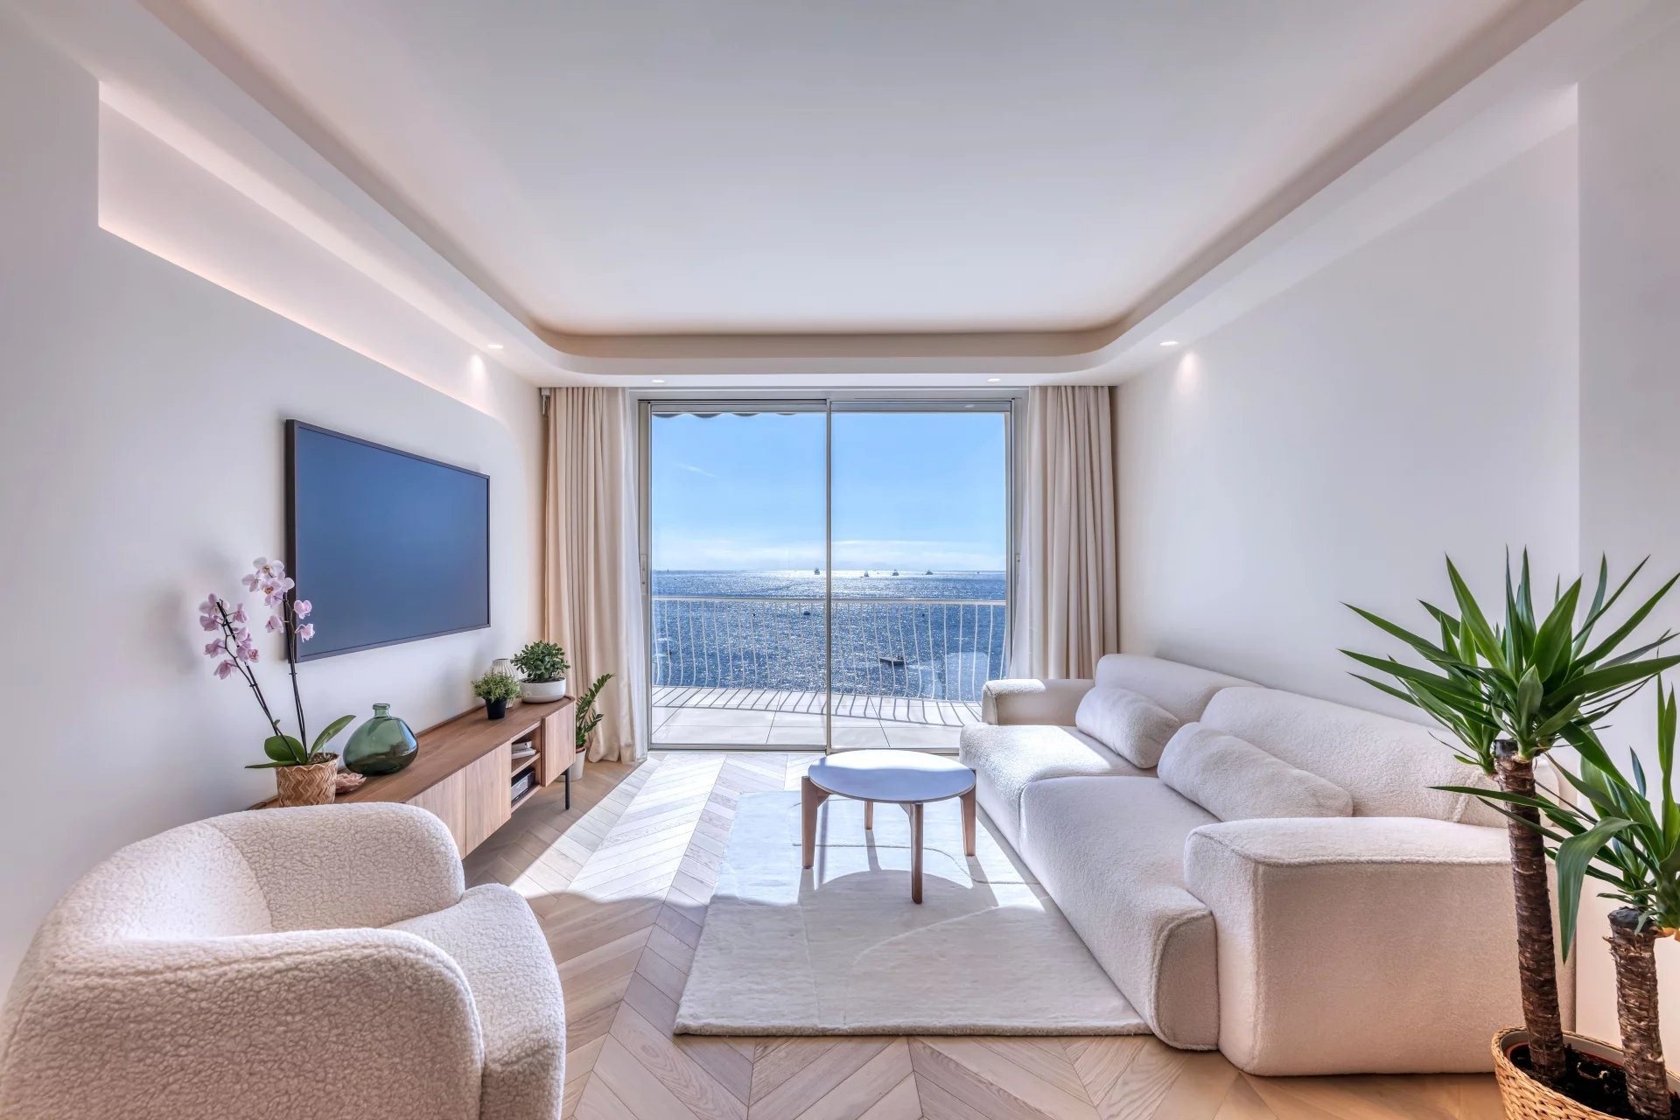
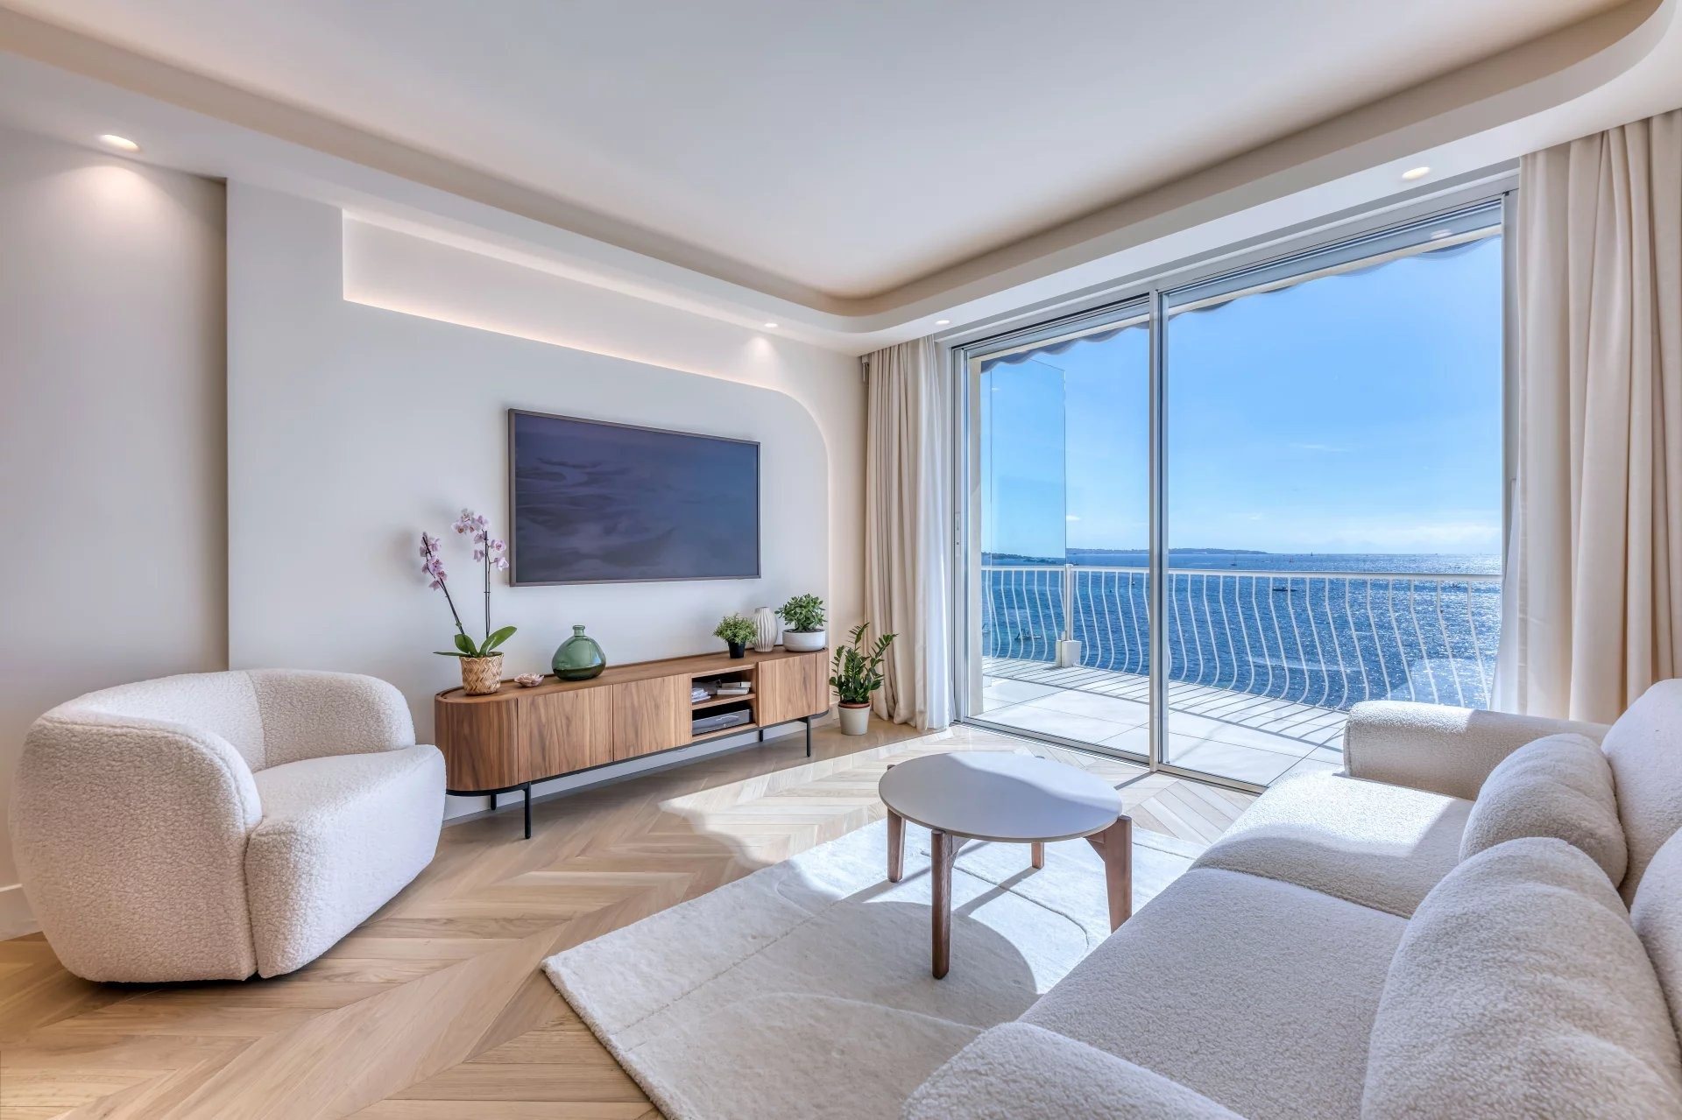
Cortizo COR Vision sliding doors for the renovation of a seafront apartment in Cannes, Palm Beach - slim sightlines, large glazed panels and a frame concealed into the floor.
01 - The project
Nothing betweenthe room and the view.
In a seafront apartment, the openings onto the terrace matter more than anything else in the renovation: they frame the view from every room.
GLL Materials supplied Cortizo COR Vision sliding doors for the openings onto the terrace - a minimal aluminium system with slim profiles and large glazed panels, so the sea, not the frame, sets the tone of each room.
02 - The detail
A thresholdreduced to two lines.
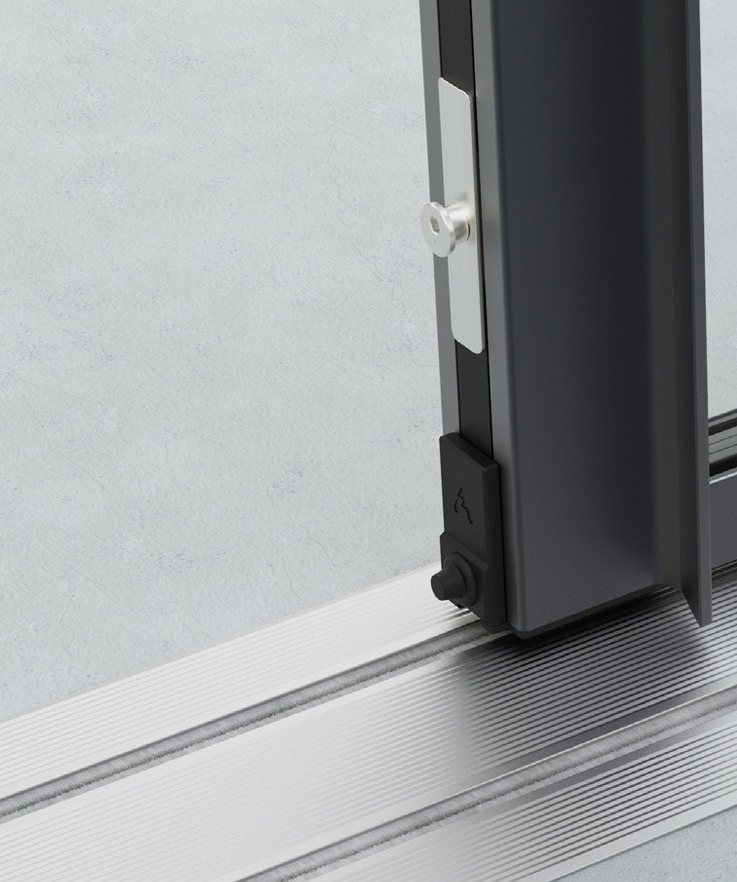
COR Vision allows the frame to be concealed around its entire perimeter - set into the floor, walls and ceiling. At the threshold, the frame disappears into the floor build-up: only two slim lines of the sliding track remain visible, flush with the finished floor.
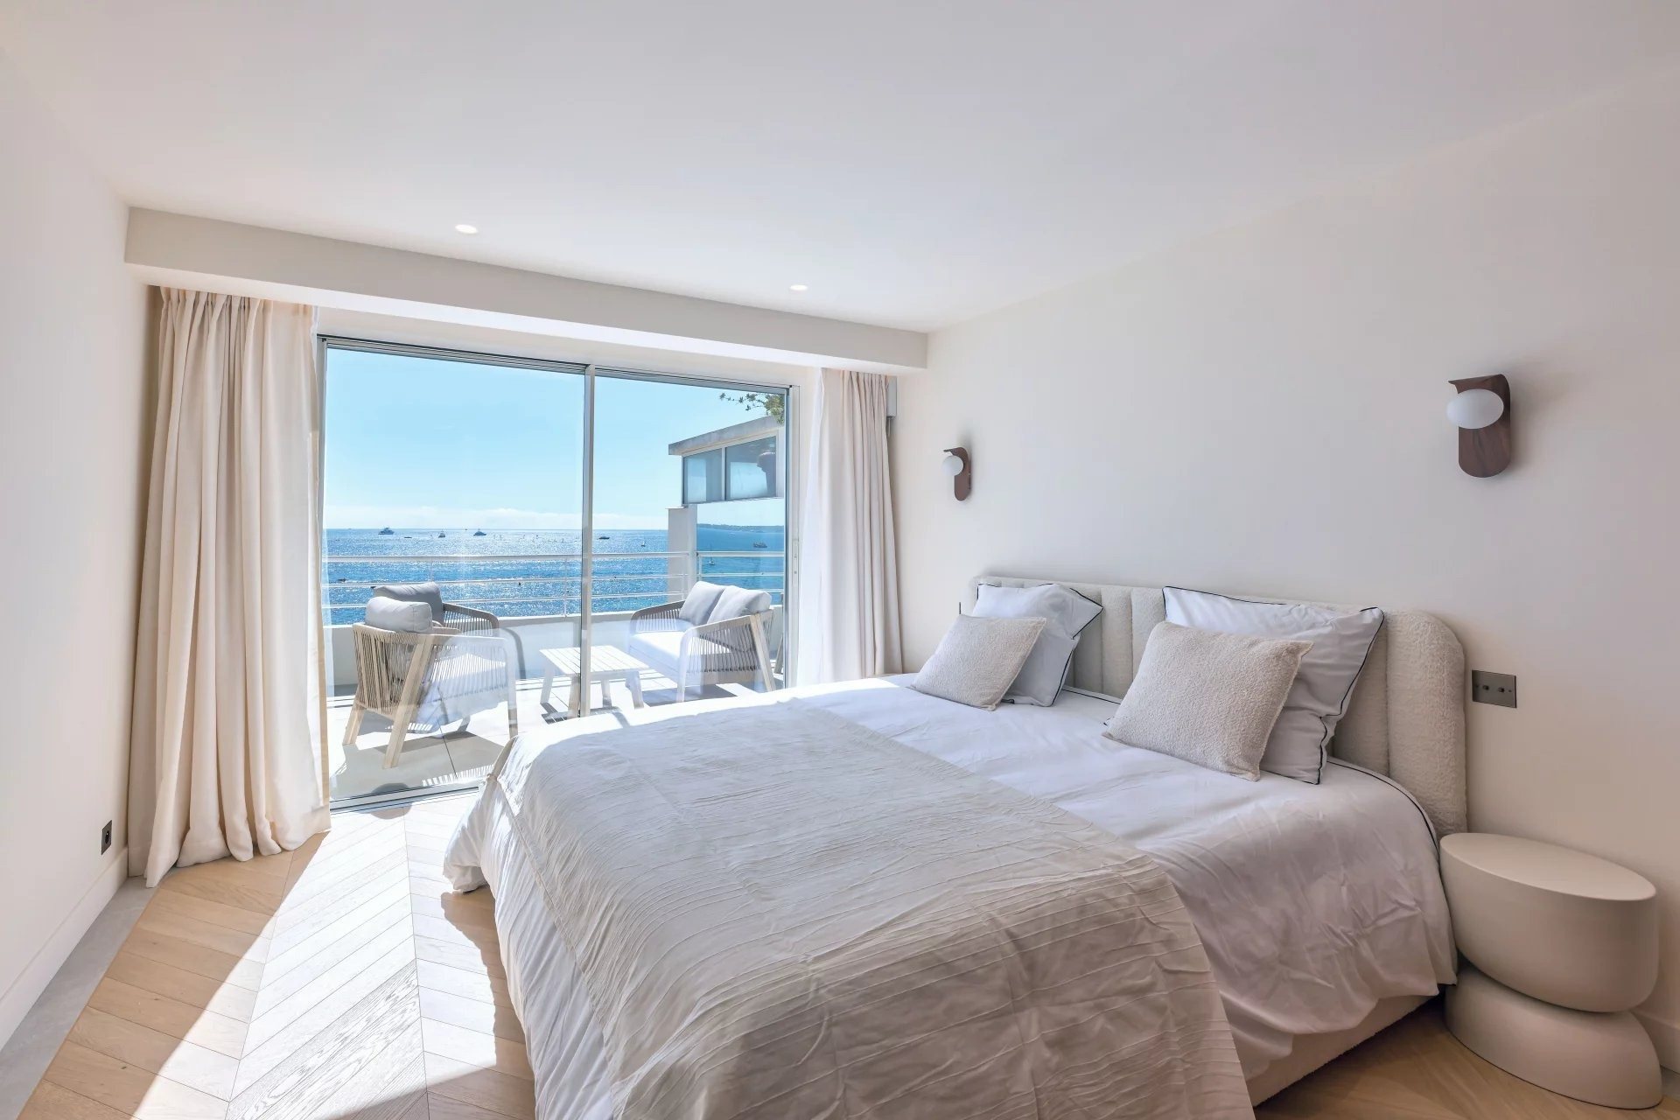
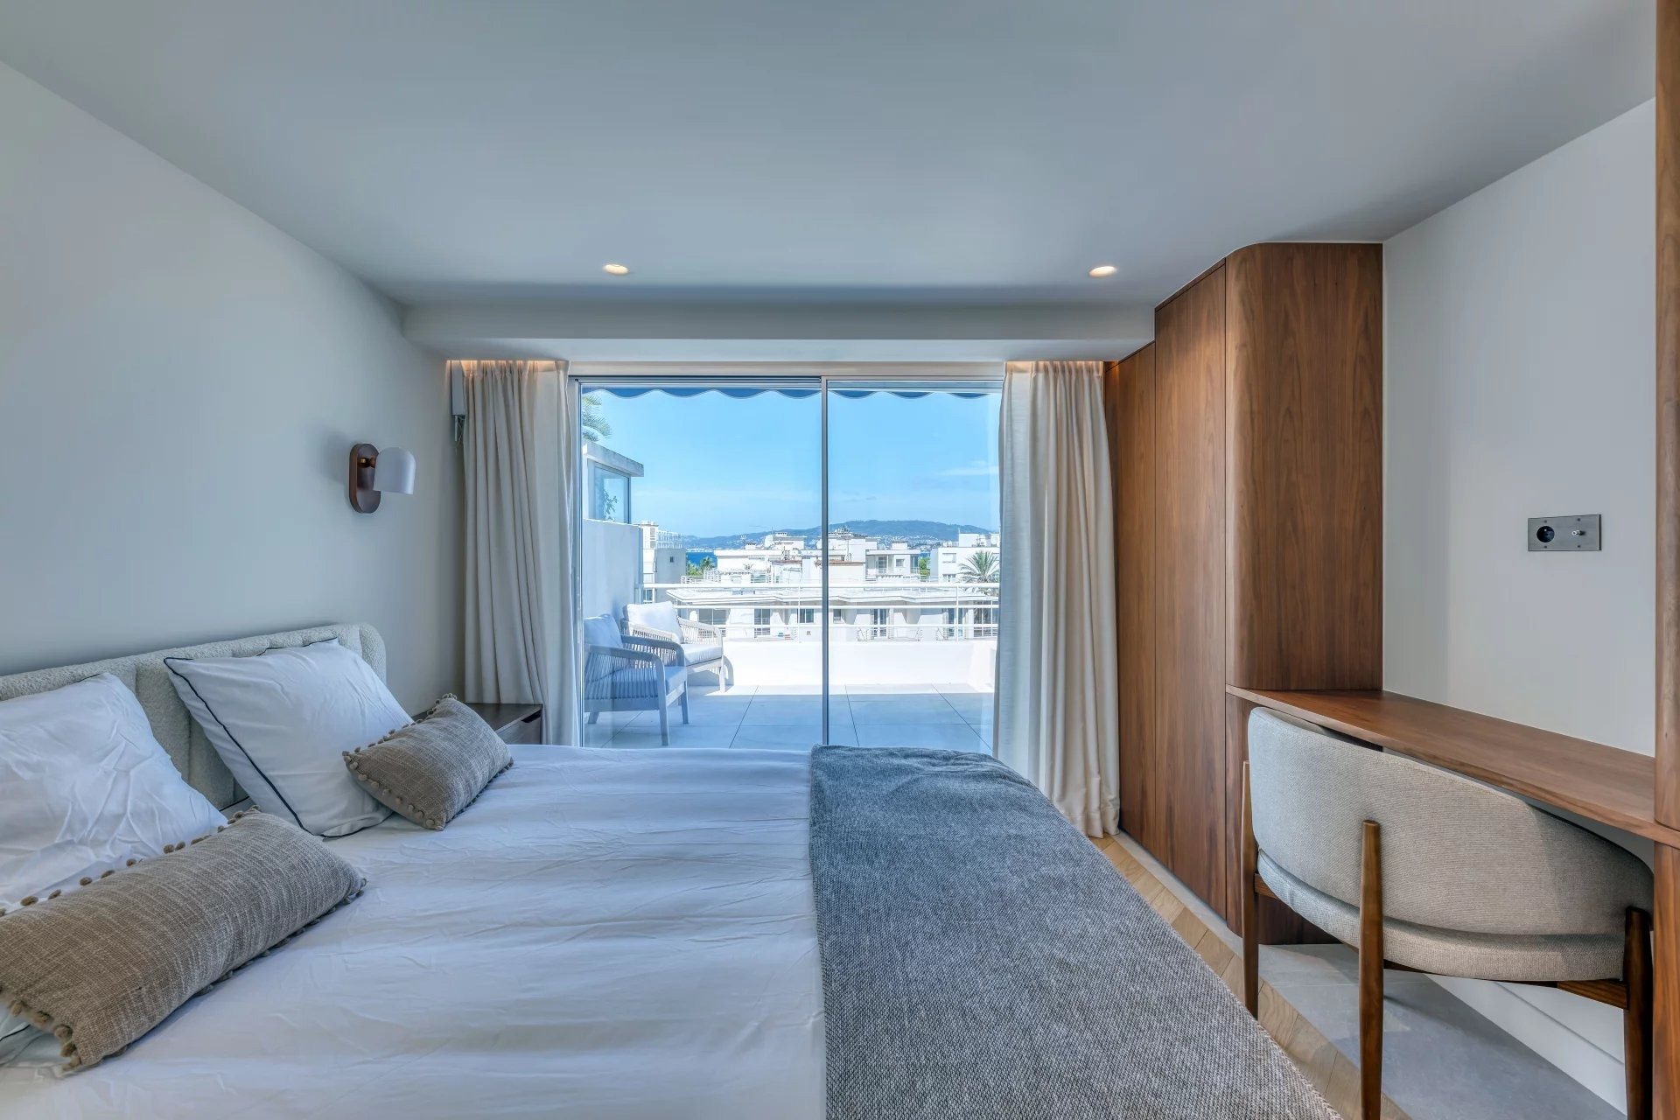
No visible frame and no step. The parquet runs straight through to the terrace, the sashes slide within a frame you never see, and with the doors open, inside and outside read as one continuous surface. Few sliding systems allow this level of integration.
03 - The system
COR Vision,by Cortizo.
A minimalist, thermally broken aluminium sliding system, designed for maximum light with the least visible aluminium. The frame can be concealed around its entire perimeter, leaving a 20 mm central meeting section as the only line between the glass panels.
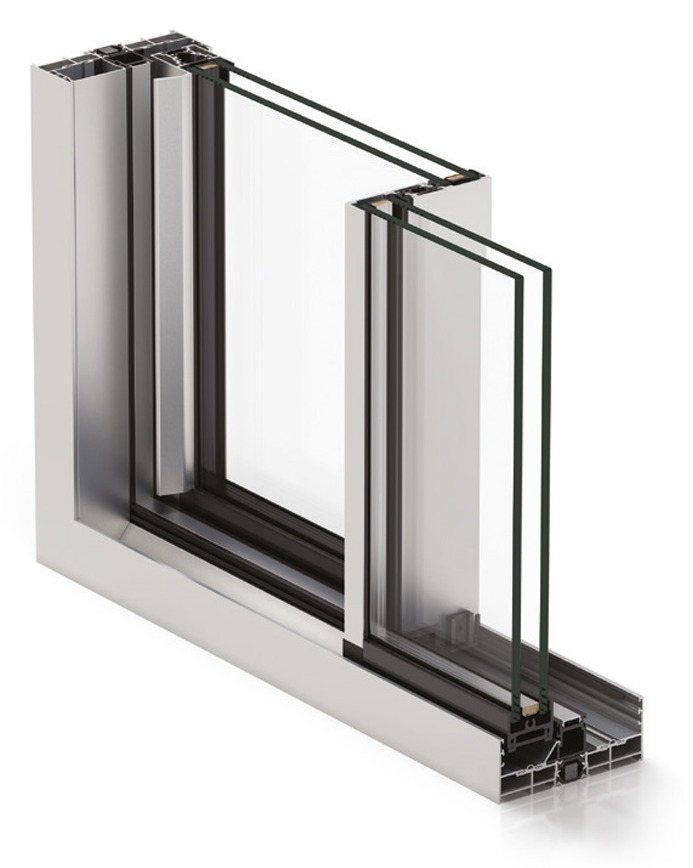
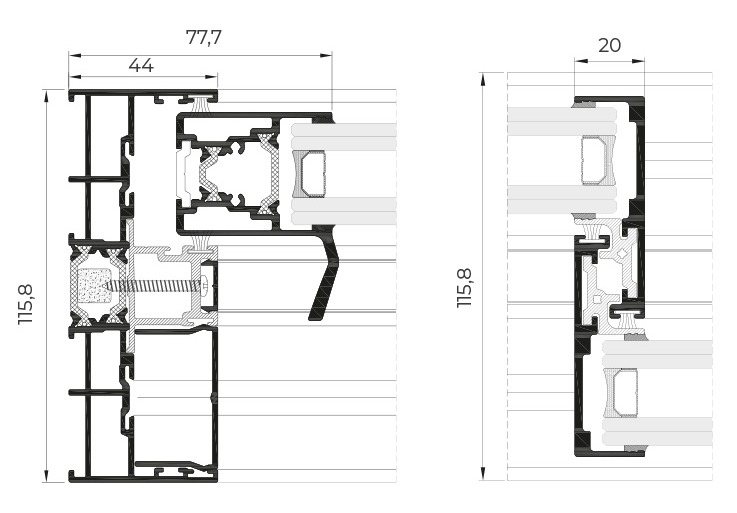
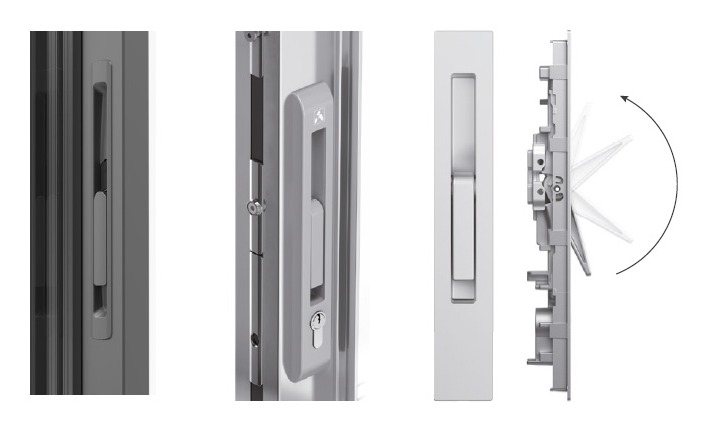
System images: Cortizo
04 - Gallery
Light throughevery room.
Start a conversation
Have a projectin mind?
Share plans, photos or a simple brief. We will come back with the solutions that fit - and a clear quotation.
Discuss your project